
A barn house with a loft can create a generous sense of space without requiring every function to occupy the ground floor. This guide approaches the loft as an adaptable secondary level and the whole home as a coordinated composition, rather than as a fixed plan to copy. The best arrangement will depend on the site, structural approach, local rules, and the needs of the people who will live there.
The appeal of a minimalist barn house loft lies in its ability to pair an open, pitched-roof volume with a calm interior that is not crowded by unnecessary finishes or furnishings. The following ideas focus on layout, proportion, materials, lighting, storage, and early project decisions. They are conceptual directions only; involve qualified design and building professionals when making structural, safety, or regulatory choices.
Define the Minimalist Barn House Loft Concept
The starting point is a simple barn-like form: a clear roof silhouette, an honest structural rhythm, and an interior volume that feels open from floor to ridge. Minimalism does not remove all character from this setting. Instead, it lets the shape of the building, a limited material palette, and a few well-resolved details do the visual work. A loft can sit within that volume as a compact platform, adding useful area while allowing the lower level to retain a feeling of height.
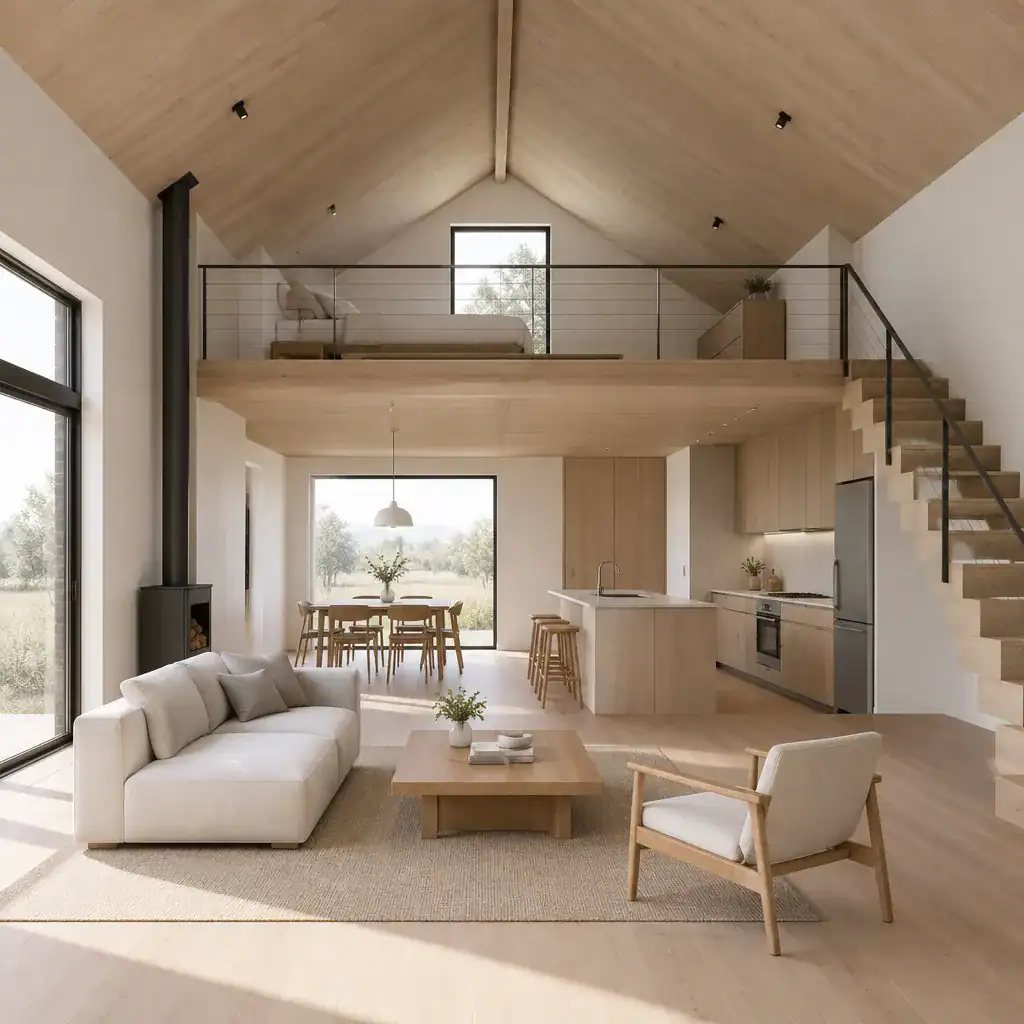
Keep visual divisions intentional. Clean wall planes, simple openings, restrained furnishings, and carefully placed joinery can make the architecture feel composed. The goal is not an empty shell with bare surfaces and missing amenities. A genuinely minimalist interior is thoroughly planned: storage is considered, services are integrated, circulation is comfortable, and every visible element has a reason to be there.
Plan the Loft and Main Living Volume Together
Plan the loft and the main level as one spatial experience. A loft facing the living area can create connection and allow daylight to travel through the home, while a more recessed position may offer greater privacy. Its purpose can change the best location: it may serve as a sleeping zone, reading nook, home office, or flexible retreat. There is no single correct use or assumed room count.
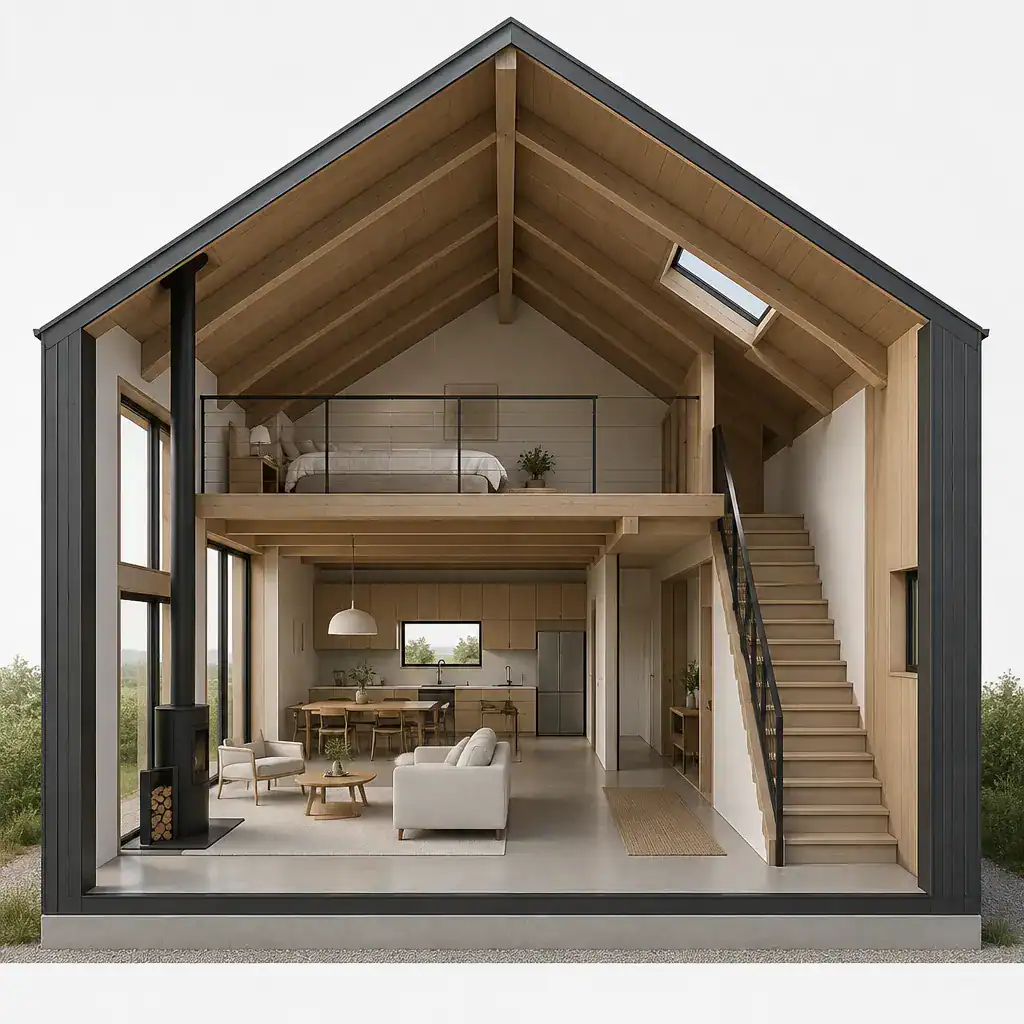
Resolve the stair, circulation route, headroom, guardrail treatment, sightlines, and access to natural light early. A stair can become an organizing element between kitchen, living, and entry zones, but it should not interrupt the openness that makes the volume appealing. Consider what can be seen from both levels and where acoustic or visual separation may be helpful. Structural feasibility and applicable requirements for stairs, guards, and loft occupancy should always be reviewed by qualified professionals and local authorities.
Choose Materials and Details That Support Minimalism
Use a restrained material combination that acknowledges the barn-house character without turning every surface into a feature. Expressed timber framing or a visible roof structure can bring warmth, while smooth plaster, simple painted surfaces, matte metal, and carefully placed glass provide contrast. Selective use is important: one or two materials repeated consistently often feel calmer than many competing finishes.
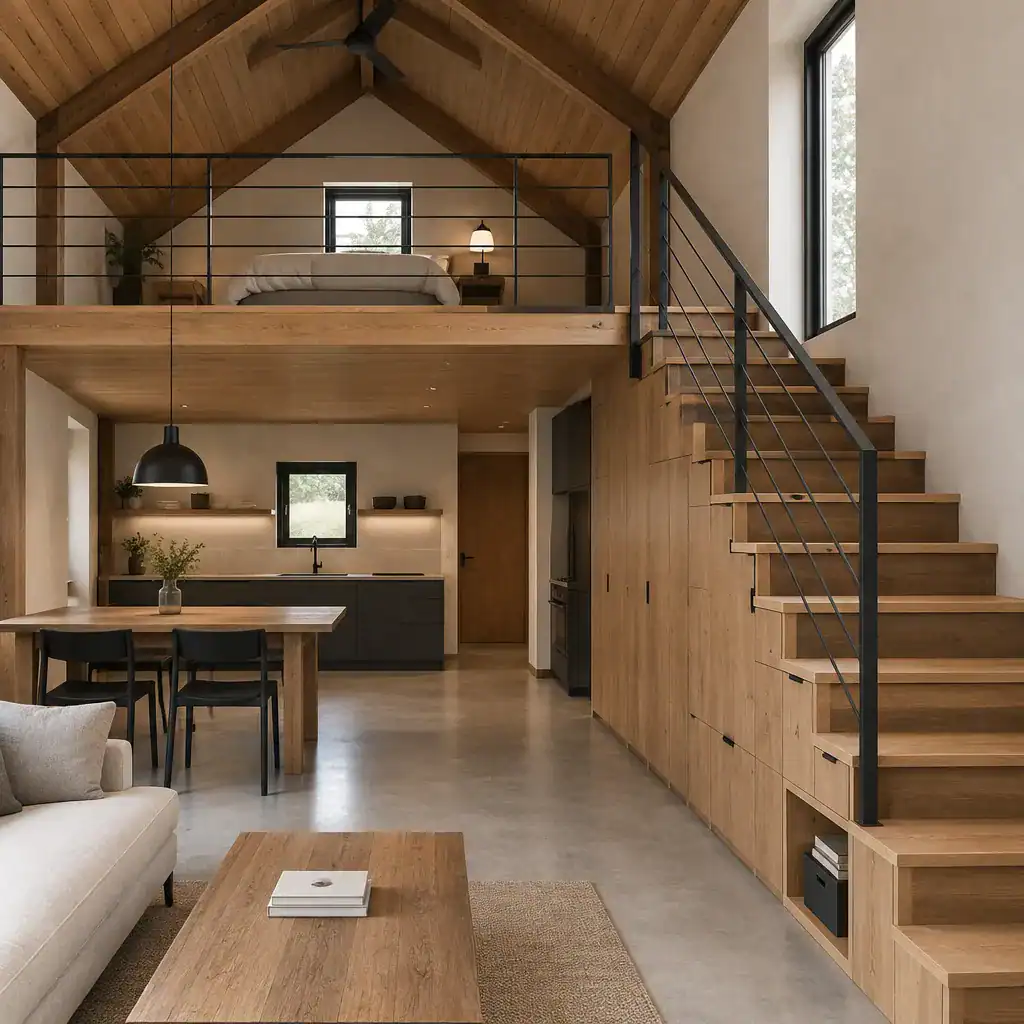
Connect flooring, walls, stair treads, loft edges, and built-ins into a single material story. For example, a timber floor may relate to a timber handrail, while neutral walls keep the roof volume visually quiet. Small components deserve equal attention. Hardware, trim profiles, light fittings, cabinet pulls, and transitions between materials can either reinforce the simplicity or make the interior feel fragmented. In an minimalist barn house loft, these details should be deliberate, durable, and visually understated.
Use Light, Windows, and Storage to Keep the Interior Comfortable
Windows should do more than brighten the room. Their placement can frame views, protect privacy, bring daylight to both levels, and strengthen the connection between the loft and the living area below. High openings can emphasize the roof volume, while lower-level openings can anchor the home to the landscape. Review how sun, glare, privacy, and ventilation needs affect each opening rather than treating glazing as decoration.
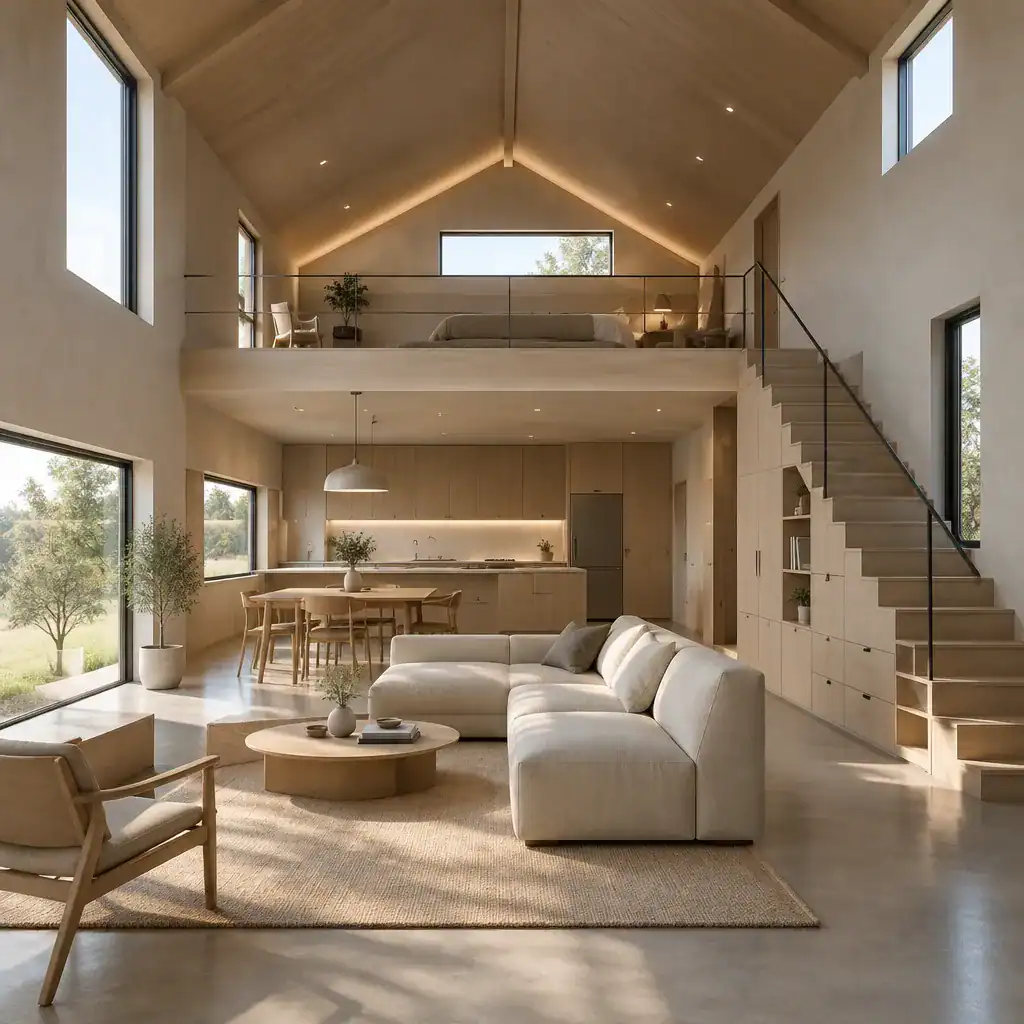
Layer lighting so the tall interior remains useful after daylight fades. Ambient lighting can provide an overall glow, task lighting can support reading, cooking, or desk work, and subtle accent lighting can define stairs, shelving, or the loft edge. Storage should be integrated where it supports daily routines: beneath stairs, along low walls, within built-ins, or in furniture zones. Keep loft furniture and storage disciplined in scale and number so the open volume remains calm rather than becoming a collection point for clutter.
Review Practical Design Decisions Before Building
Before moving forward, clarify how the loft will be used, how much privacy it needs, and how people will reach it comfortably. Test likely furniture sizes and routes for moving belongings upstairs. Also consider cleaning and maintenance access, the changing needs of the household, and whether the loft should be able to shift from one function to another over time. These questions help turn an appealing concept into a realistic brief.
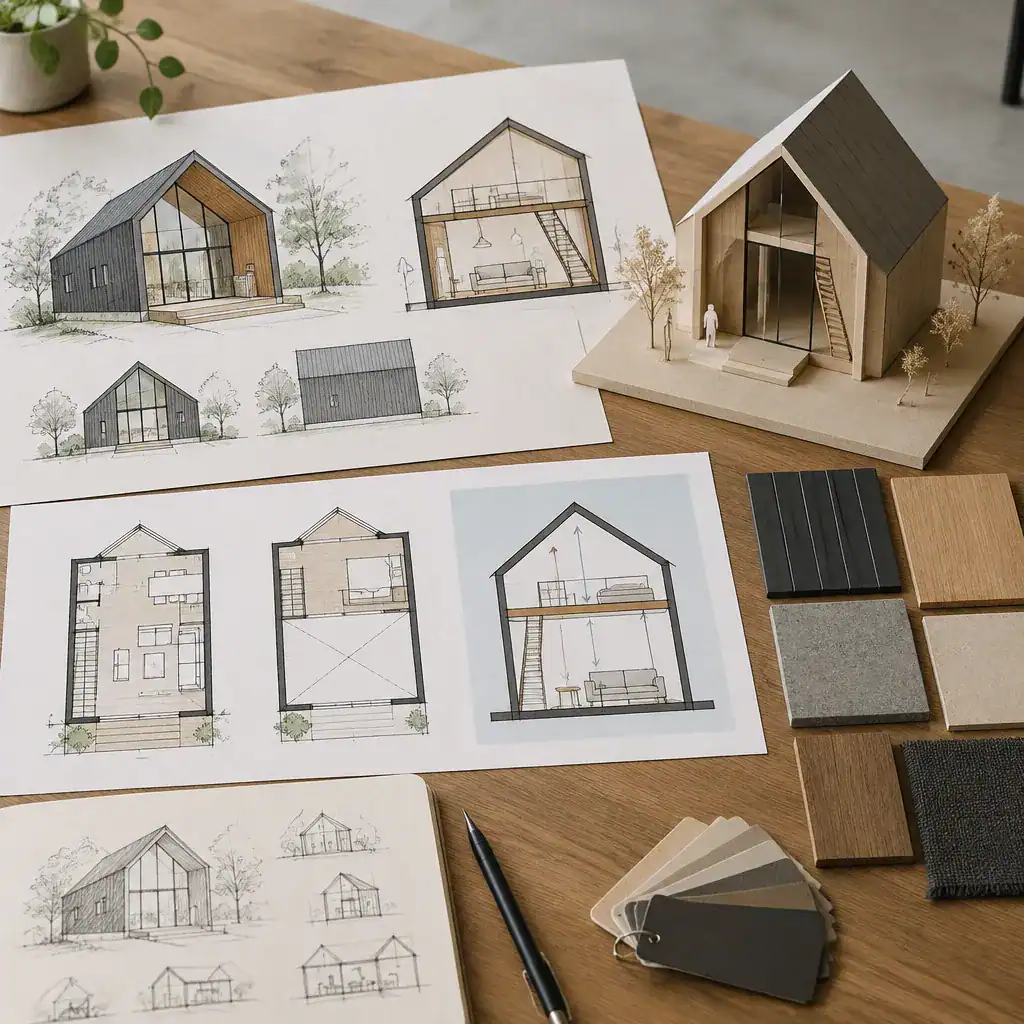
Coordinate the architectural idea with the structural system, insulation approach, ventilation, and building services from the beginning. Verify local requirements affecting lofts, stairs, guardrails, openings, fire safety, and ceiling conditions rather than relying on examples from other projects. A concise design brief can record priorities, site constraints, preferred materials, desired atmosphere, and non-negotiable functions. This gives the architect, designer, or builder a clearer basis for developing a project-specific solution.
The strongest minimalist barn house loft lets the barn-like volume provide the character while thoughtful planning keeps everyday life orderly. Coordinate loft use, circulation, light, material choices, and storage instead of treating them as separate decisions, and seek professional review where it is needed. Use these ideas to create a brief that responds to your own site and household, rather than copying a generic layout.