
A well-planned modern ranch house interior is more than a series of individual upgrades. It brings layout, color, materials, lighting, and furniture into one comfortable visual story. The best choices respond to the home’s proportions, available daylight, existing details, and the way the household actually lives.
Ranch homes are appealing because they often make daily life easy: rooms are typically on one level, circulation can be direct, and shared spaces can feel naturally connected. A contemporary update can highlight those strengths through simpler forms and fewer, more intentional finishes. This is a design direction rather than a fixed renovation formula, so begin by studying the current floor plan and noting features that give the house its identity before choosing new surfaces or furnishings.
Define the Modern Ranch House Interior Concept
Start by treating the home as a cohesive environment rather than a set of unrelated rooms. Clean-lined furniture, restrained decoration, and open, uncluttered pathways create a contemporary foundation while allowing the ranch plan to remain relaxed and practical. The goal is not to make every surface stark; warm textures and natural-looking materials keep the setting inviting.
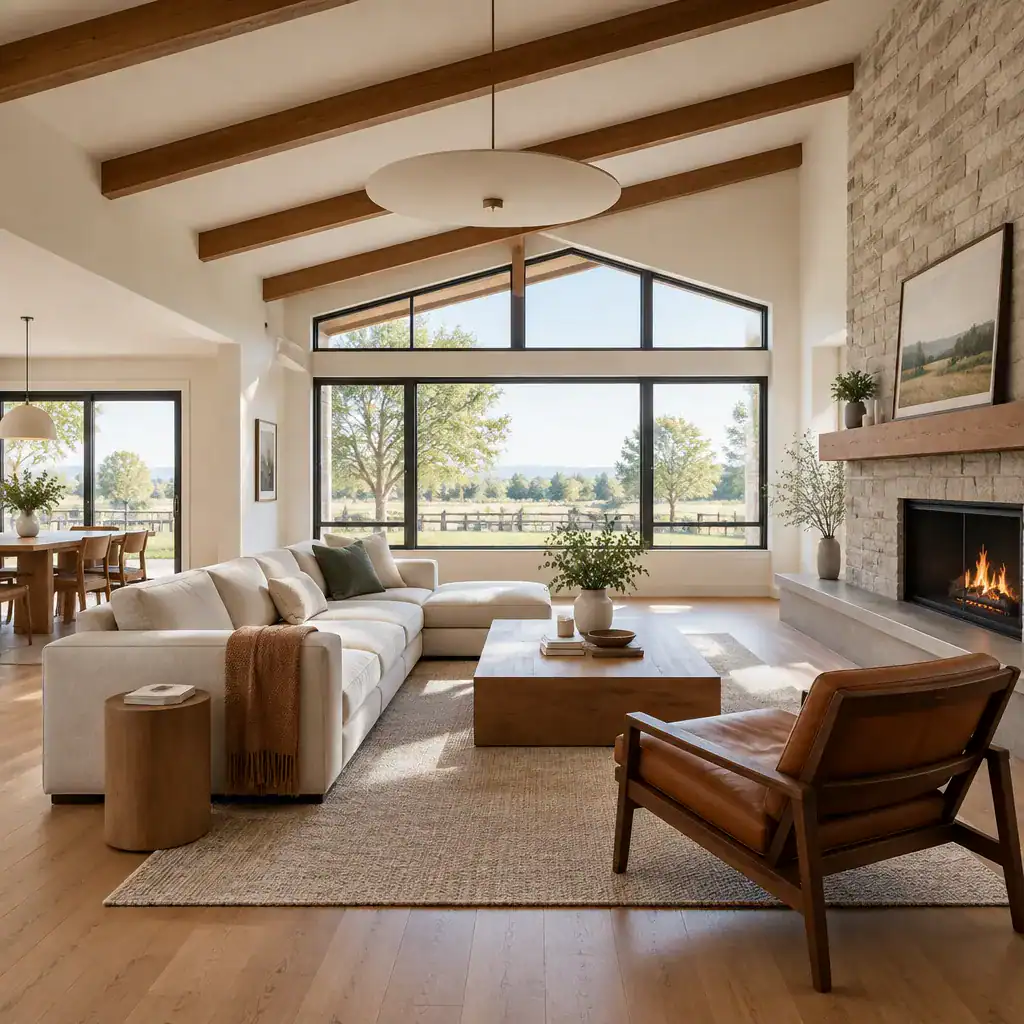
When the floor plan connects the living room, kitchen, and dining area, view them as one composition. Repeating a wood tone, metal finish, or accent color helps these areas read as connected without making them identical. Preserve character where possible, such as an exposed beam, brick hearth, broad picture window, built-in cabinet, or original wood detail. These features can give a contemporary scheme a sense of place and prevent it from feeling generic.
Build a Cohesive Color and Material Palette
Use a restrained base palette to give the interior a calm, modern starting point. Warm whites, soft greiges, muted taupes, or gentle earth tones can support changing light throughout the day. Add contrast selectively through a darker cabinet color, an artwork frame, a chair, or a single architectural element rather than introducing many competing colors.
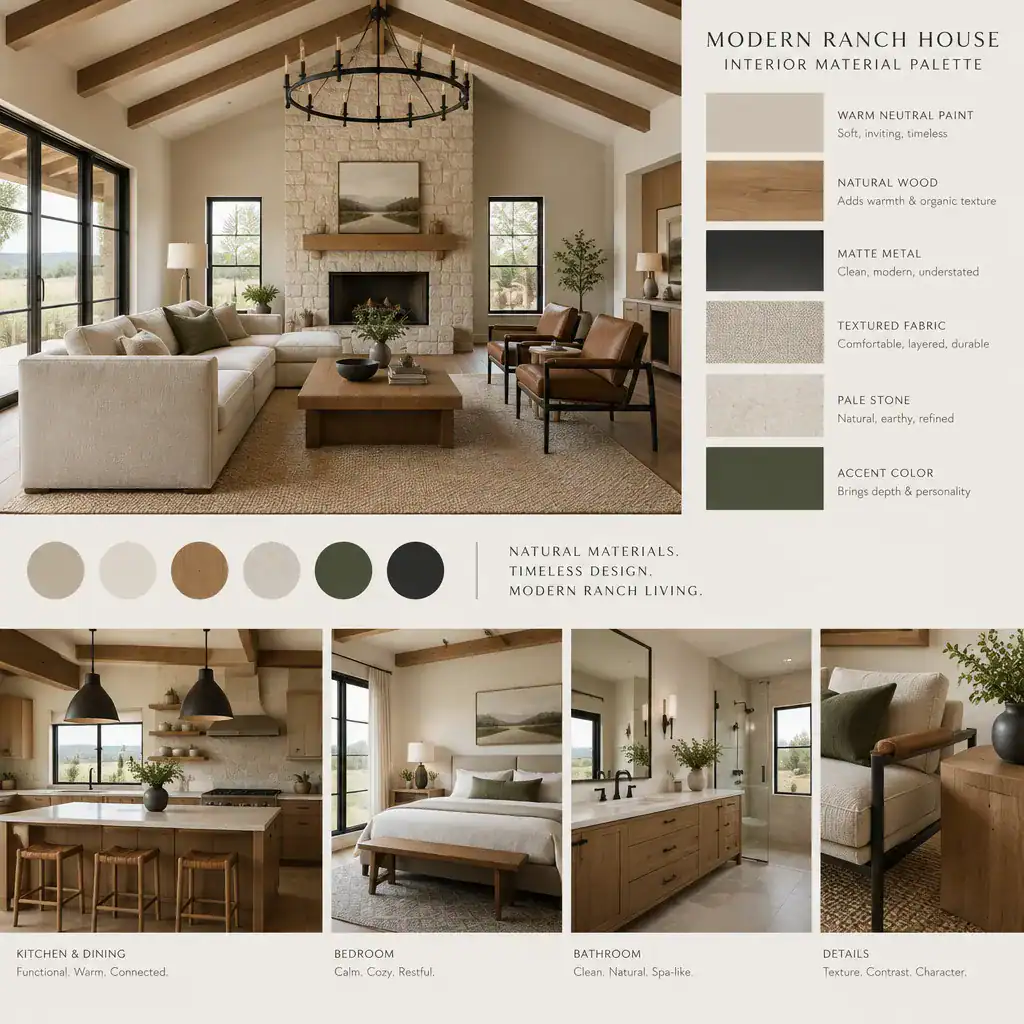
Pair smoother finishes, such as matte-painted walls, simple cabinetry, or metal hardware, with tactile elements including natural wood, woven textiles, pale stone, and textured upholstery. Repeat a limited number of tones and materials across connected rooms for continuity. Before committing, bring paint chips, flooring samples, and fabric swatches into the house and check them in daylight as well as under evening lighting. This small step helps a modern ranch house interior feel warm rather than flat or unexpectedly cool.
Plan the Main Living Spaces for Comfort and Flow
Arrange the living room around conversation and everyday movement. A sofa and chairs should form a comfortable grouping without blocking routes to the kitchen, hall, patio door, or other frequently used areas. Low-profile pieces can complement the horizontal character of many ranch homes, while appropriately scaled seating keeps the room from looking either sparse or crowded.
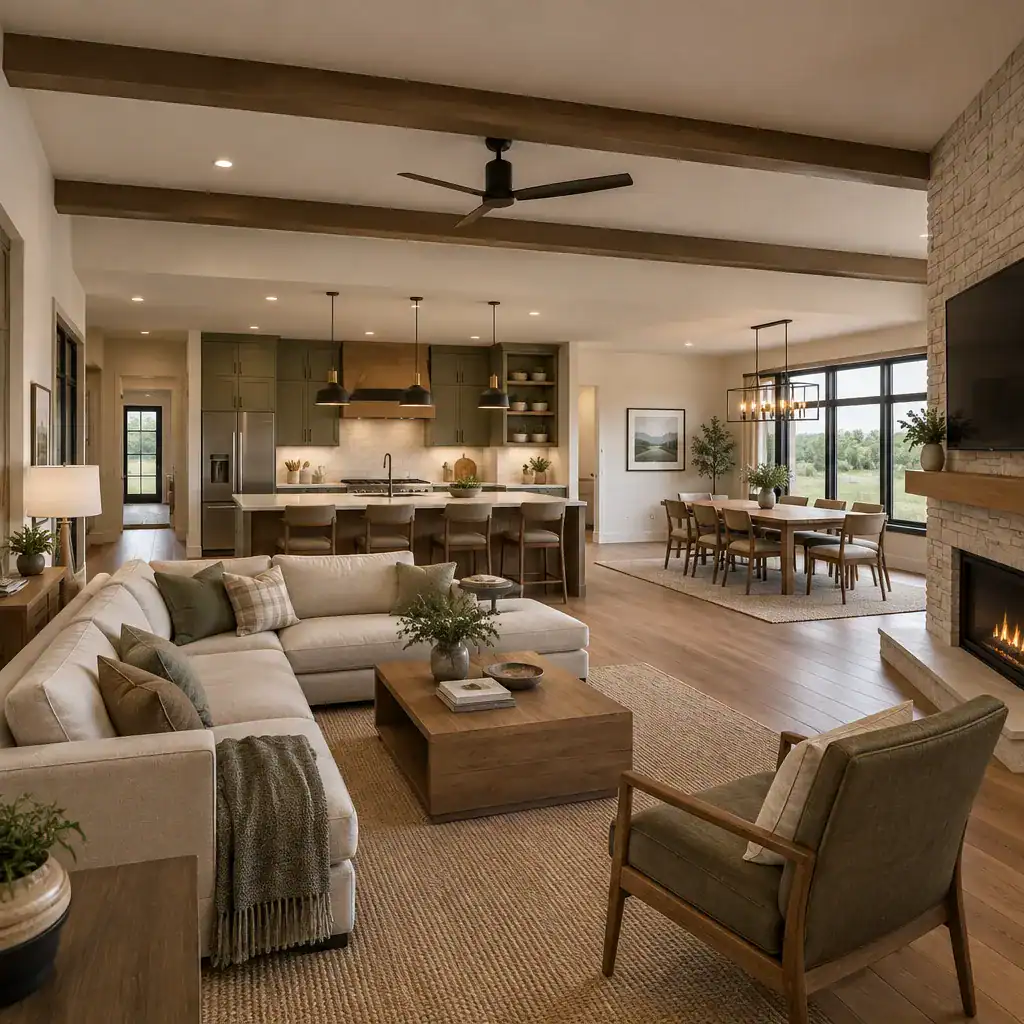
Let the kitchen act as a visual bridge to adjacent spaces. Cabinet finishes, hardware, counter stools, or lighting can echo the colors and materials in the living and dining zones. Choose a dining table and chairs that leave comfortable circulation around the table instead of dominating the connected room. Rugs, pendant lights, and furniture groupings can define each activity zone, but keep their palette related so the open plan does not feel fragmented.
Choose Furniture, Lighting, and Decor with Restraint
Select furniture with straightforward silhouettes, useful proportions, and upholstery that encourages people to linger. A tailored sofa, rounded lounge chair, simple wood table, and substantial rug can provide comfort without visual excess. Prioritize pieces that serve the household’s routines instead of filling the room simply because there is open floor area.
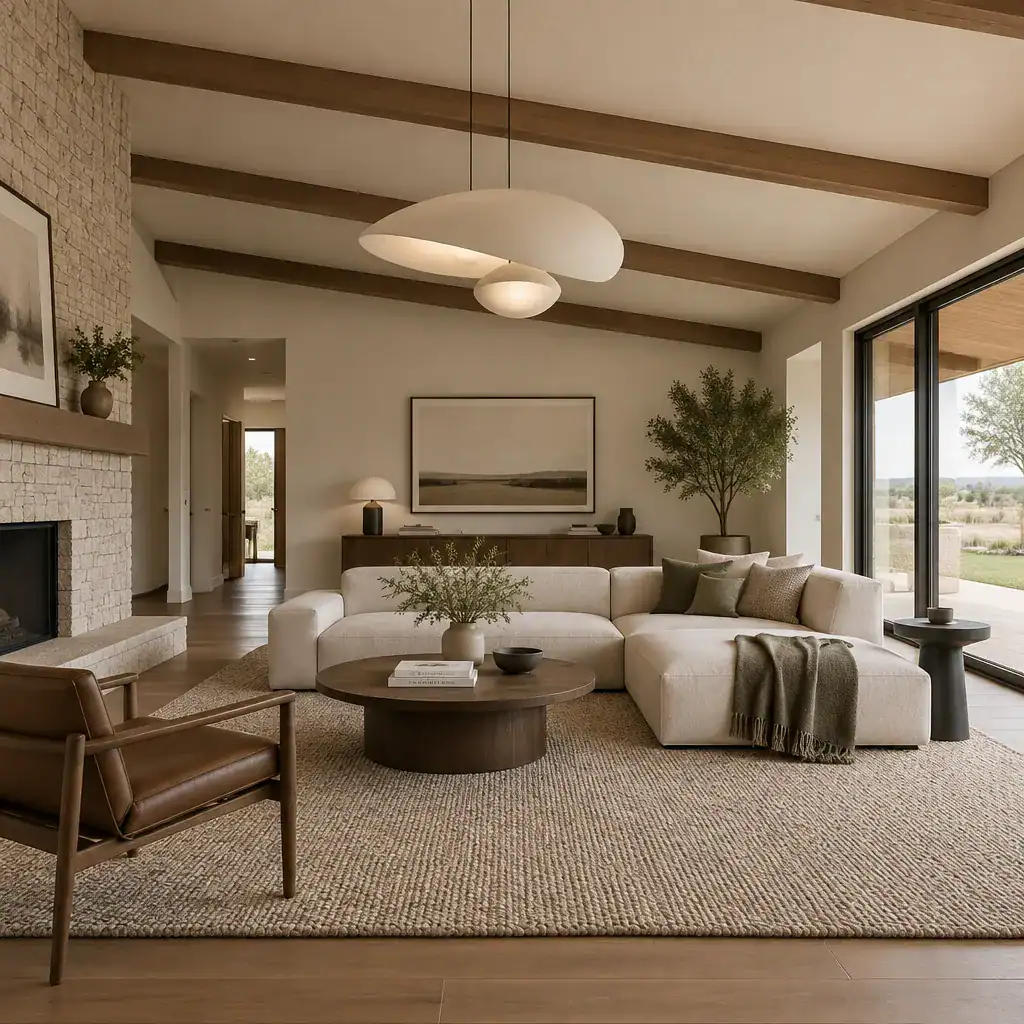
Layer lighting for the activities each room supports. Ambient lighting establishes general brightness, task lighting helps with reading, cooking, or desk work, and accent lighting can draw attention to art, a textured wall, or an architectural feature. Decor works best as a deliberate finishing layer: choose a few meaningful artworks, plants, books, textiles, and functional accessories rather than covering every shelf and tabletop. Contemporary pieces can sit comfortably beside a vintage wood chest, rustic ceramic, or inherited accent when the scale, color, and material relate to the overall plan.
Adapt the Approach to Bedrooms and Private Areas
Private rooms benefit from a quieter interpretation of the main design language. Use softer textiles and less visual contrast in bedrooms to support rest, perhaps with warm neutral walls, a streamlined upholstered bed, natural wood nightstands, and bedding with subtle texture. Carry over a familiar wood tone, metal finish, or paint undertone from the shared spaces, but avoid copying the public areas exactly.
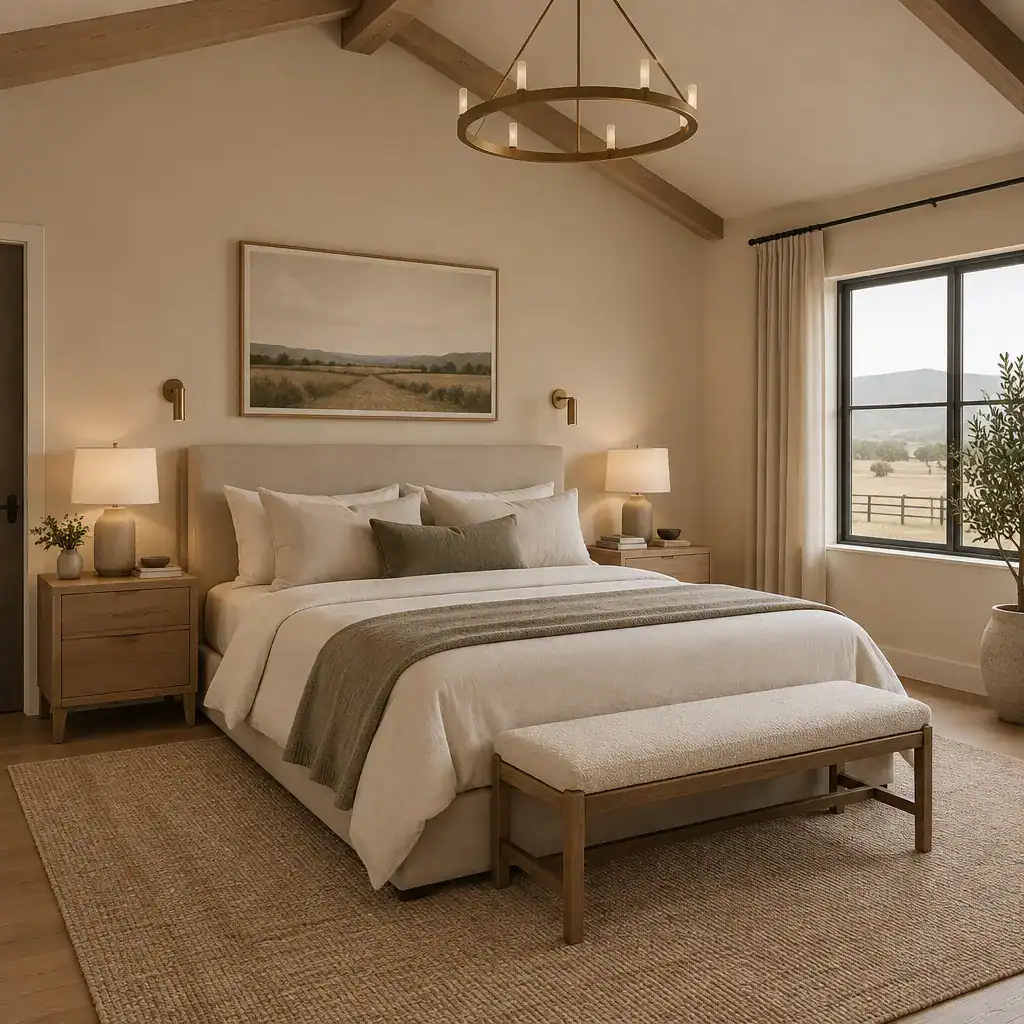
Keep storage visually simple through closed cabinets, coordinated baskets, or uncluttered closet systems that fit the room’s needs. Window treatments can provide privacy and soften hard lines, while rugs add warmth underfoot. Combine overhead light with bedside lamps and a softer secondary source to make the room adaptable from morning routines to evening relaxation. These choices help the modern ranch house interior remain consistent while allowing bedrooms and other private areas to feel personal.
Create a Practical Modernization Checklist
Turn ideas into a workable plan by documenting what the home already offers. Note the layout, daylight patterns, architectural details, storage gaps, and daily routines in each key room. Then identify what should be preserved, refreshed, replaced, or visually connected. This creates a clearer basis for deciding where an update will improve both appearance and everyday usability.
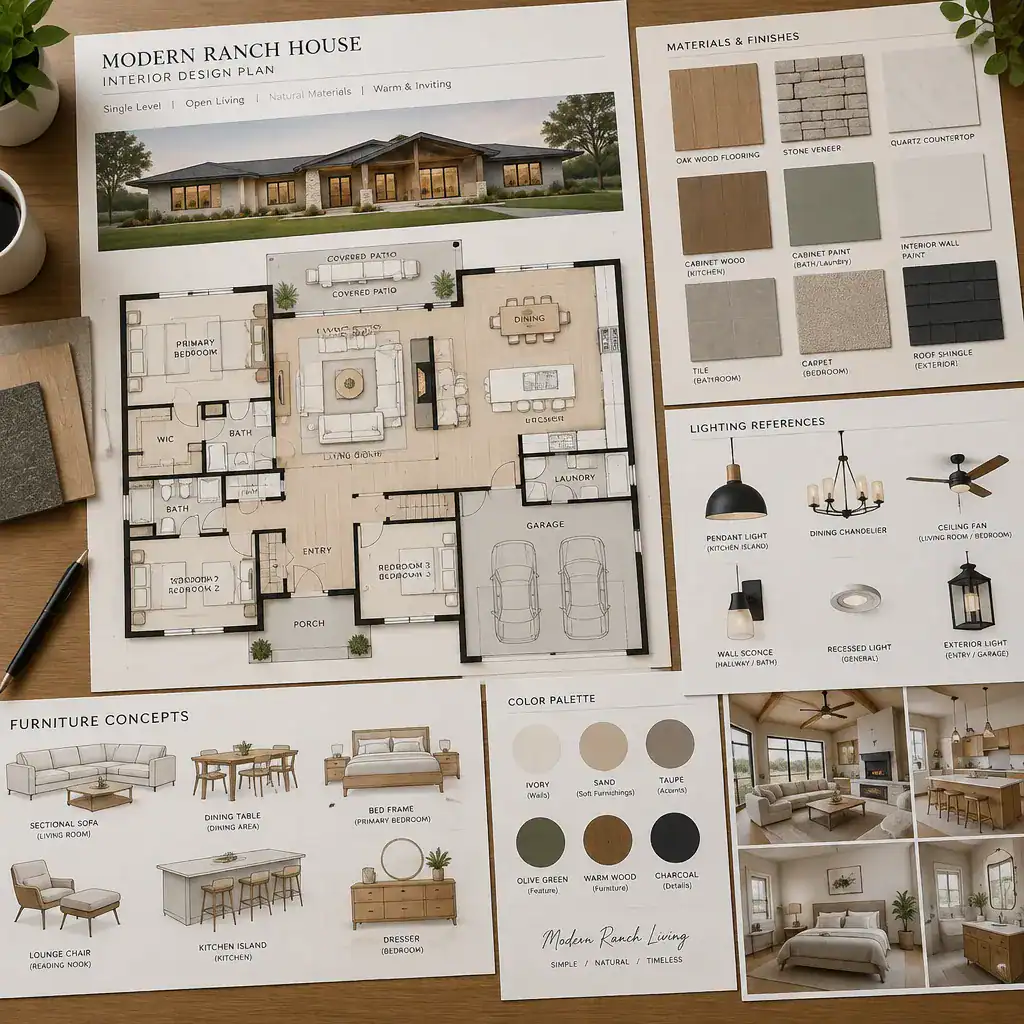
Review the full palette, material samples, lighting references, and furniture plan together before purchasing individual items. Consider whether each selection supports the same overall character and whether it works with neighboring spaces. Prioritize high-impact decisions first, such as circulation, major finishes, lighting layers, and essential furniture. A coordinated review reduces the risk of collecting attractive but disconnected pieces and makes an modern ranch house interior easier to complete in stages.
Modern simplicity works especially well in a ranch home when it respects the house’s comfortable proportions and existing character. Keep rooms connected through a considered palette, repeated materials, balanced lighting, and furniture that supports real life. Begin with the spaces and decisions that most affect daily living, then use that direction to guide each later update.