
Modern farmhouse layouts appeal because they pair a familiar, welcoming character with the way households live now: connected gathering spaces, useful storage, practical service areas, and rooms that can change over time. The best choice is not defined by the exterior alone. It depends on daily routines, desired privacy, storage habits, the site, and whether the home should accommodate future changes. This guide compares common arrangements, shared-room connections, and selection criteria so you can assess a plan with greater confidence.
Core Layout Features of Modern Farmhouse Plans
Many modern farmhouse floor plans organize the kitchen, dining area, and living room as one open space or as visually connected zones. This arrangement can make serving meals, supervising children, and hosting guests easier, but it still needs clear functional boundaries. An island, furniture grouping, lighting change, or partial divider can distinguish activities without interrupting the sense of connection.
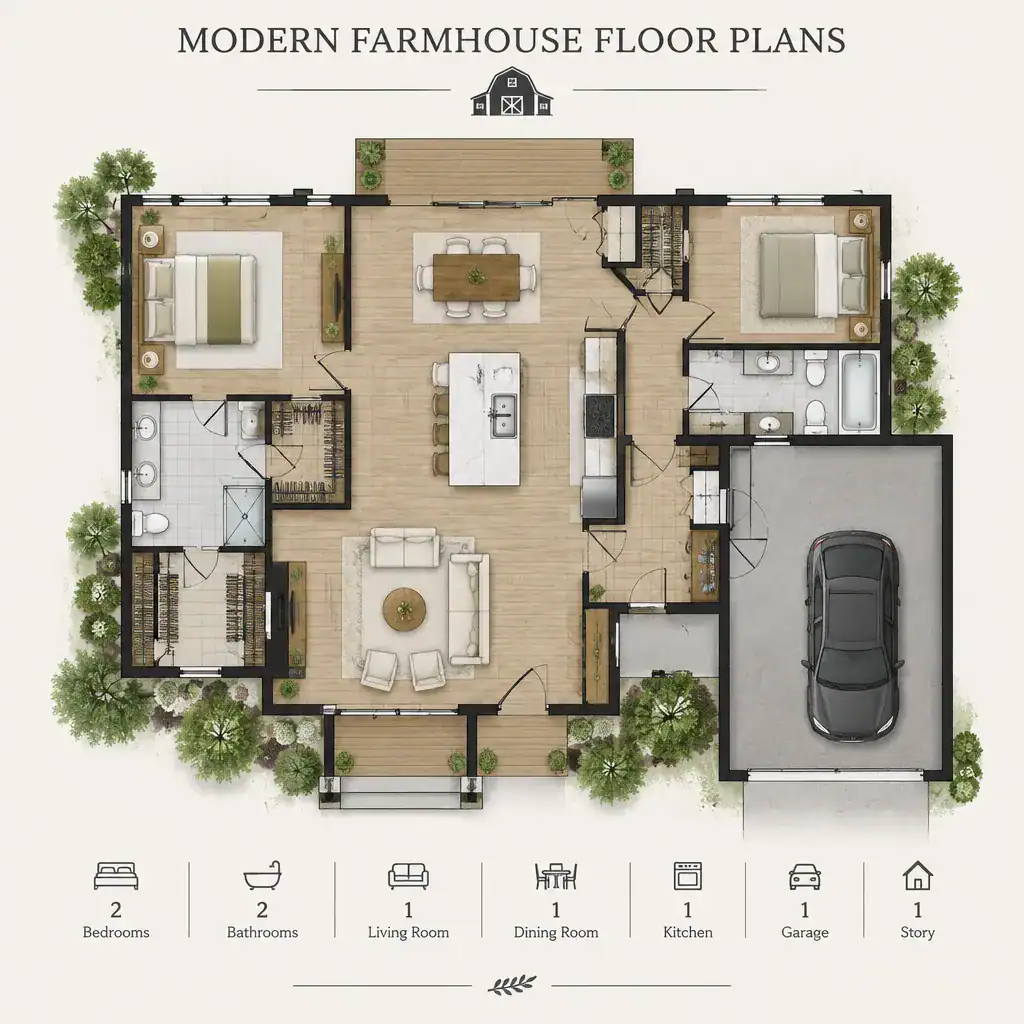
Support spaces are often what make the layout work every day. A protected entry, mudroom, pantry, laundry area, coat storage, and drop zone can keep bags, shoes, groceries, and outdoor gear from collecting in the main living area. Consider where these spaces sit in relation to the garage, driveway, kitchen, and family entry path.
Circulation should allow people to move between shared rooms without cutting through private bedroom areas or creating awkward traffic through the kitchen work zone. A successful plan separates public and private routes while keeping common destinations easy to reach. Farmhouse-inspired details may establish the visual mood, but room relationships, storage capacity, and clear pathways determine whether the plan is genuinely practical.
Popular Modern Farmhouse Floor Plan Arrangements
Single-level homes place most daily functions on one floor, which can simplify movement between bedrooms, shared rooms, laundry, and outdoor areas. They may suit households prioritizing easy access and direct connections, while a multi-level arrangement can create stronger separation between active gathering areas and quieter sleeping or work zones.
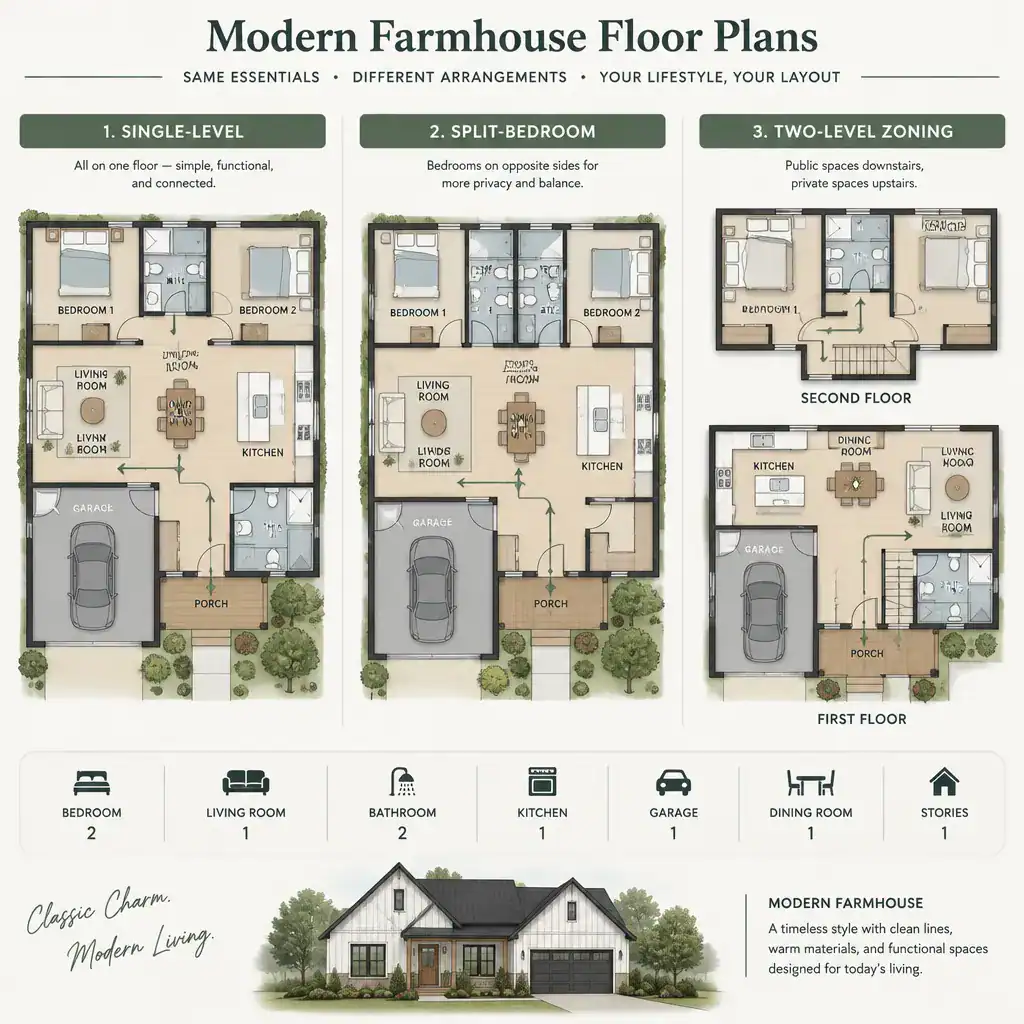
A split-bedroom layout places the primary bedroom apart from secondary bedrooms, often with shared living spaces forming a buffer. This can improve privacy for adults, guests, or older children. Grouped-bedroom layouts, by contrast, can make supervision and bedtime routines more convenient for families with younger children. Neither approach is automatically better; the useful choice reflects how the household uses privacy and proximity.
Some plans center nearly everything on a large great room, while others place the living room to one side or retain more distinct rooms. A central gathering area can be sociable and efficient, but side-oriented or more compartmentalized rooms may better contain noise, hobbies, television viewing, or work. Compare modern farmhouse floor plans by the routes you will take every day, not simply by the façade or porch style.
Designing Better Connections Between Shared Rooms
The kitchen, dining area, and living room should support sightlines, conversation, and convenient meal service. A kitchen that faces the dining table can help the cook remain part of household activity, while enough space around the work area prevents guests from blocking preparation and cleanup. Consider where groceries enter, where dishes are stored, and how people pass through during busy times.
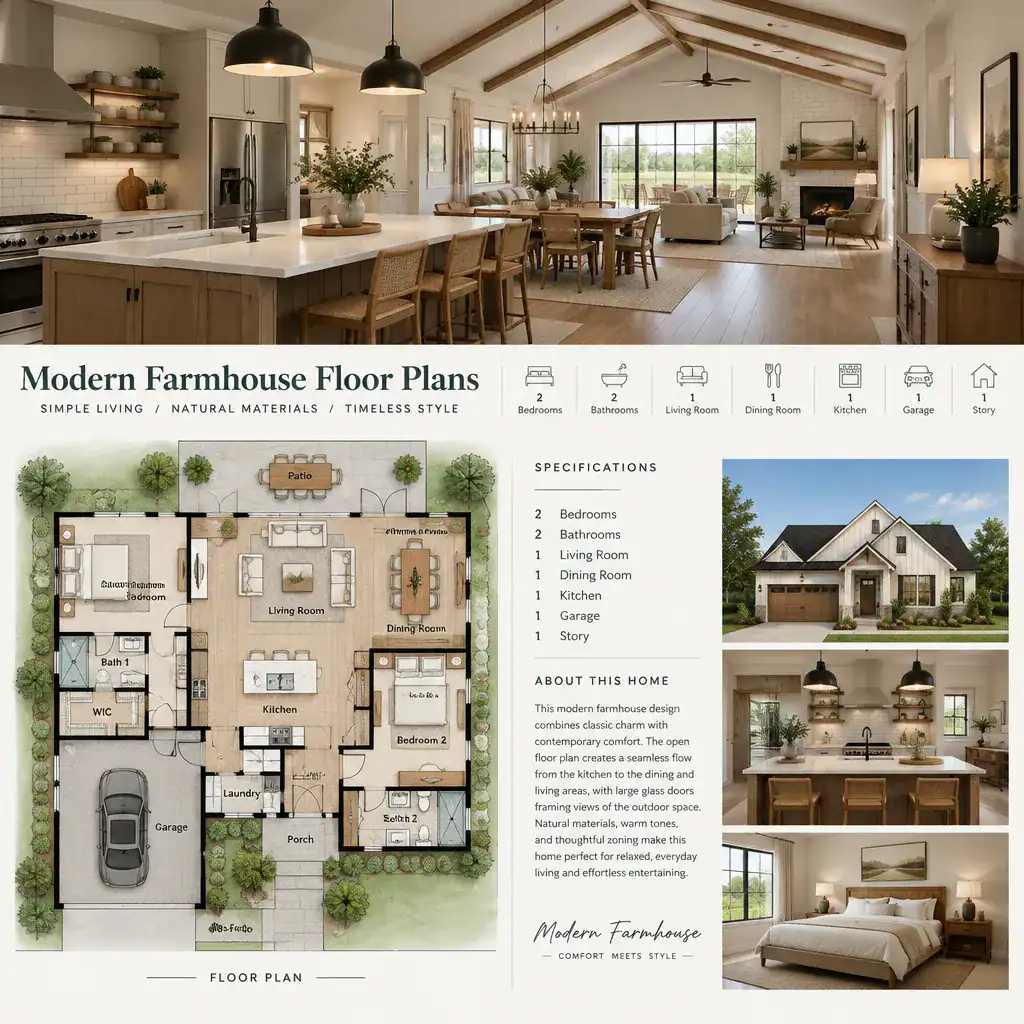
Openness does not have to mean one undifferentiated room. An island can act as a social edge and serving surface; a partial wall can screen kitchen clutter; and a ceiling change can make a dining area feel defined. Furniture placement also matters, especially when preserving a direct walking route through a larger shared zone.
When the site supports it, doors from the dining or living area to a porch, patio, or backyard can extend entertaining and everyday living outdoors. Review the path between indoor seating, food preparation, and exterior spaces. Also decide how much openness suits your household: cooking noise, food odors, television sound, and guest movement may favor some visual connection with more physical separation.
Balancing Farmhouse Character With Contemporary Function
Farmhouse character is often reinforced through a welcoming entry sequence, generous shared rooms, and a strong relationship to porches or outdoor living spaces. These qualities can create an inviting home, but they work best when paired with contemporary expectations such as accessible storage, convenient laundry access, and efficient movement from arrival points to the kitchen and living areas.
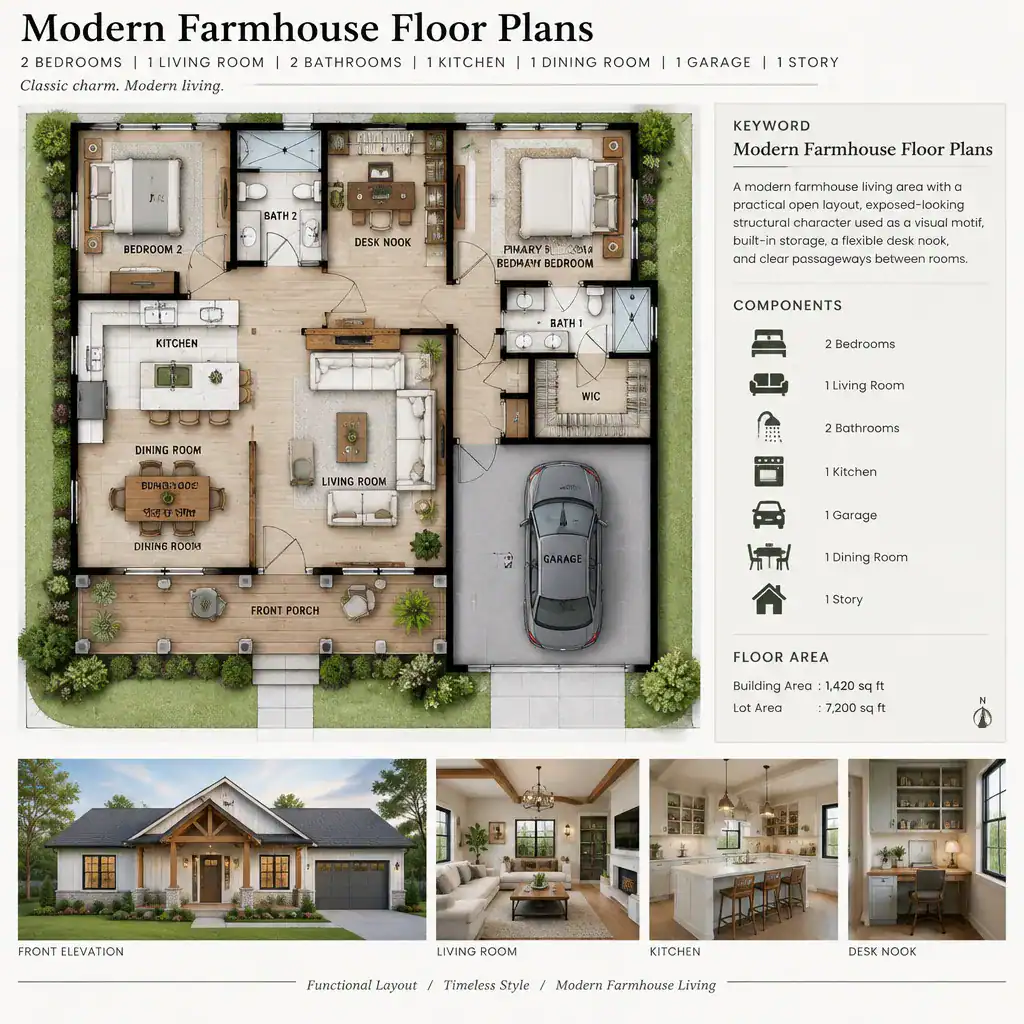
Current households may also need a desk nook, a dedicated office, a homework station, or a multipurpose room for hobbies and guests. Rather than forcing rooms to fit a stylistic idea, let the architecture support how the home operates. A well-placed flexible space can serve several purposes without disrupting the primary living areas.
Before choosing among modern farmhouse floor plans, imagine real furniture, storage items, and daily activities in each room. Check whether the entry has a landing place for belongings, whether bedroom storage is sufficient, and whether passageways remain clear once sofas, dining chairs, and tables are in place. Style is most successful when it supports comfort rather than creating impractical arrangements.
Adapting a Floor Plan to the Site and Household
A plan should respond to orientation, daylight, views, privacy, access, and outdoor use. A bright morning-facing kitchen may suit one routine, while another household may prefer the living area to receive afternoon light or frame a particular view. Bedroom placement can also be influenced by neighboring windows, street activity, and quieter parts of the lot.
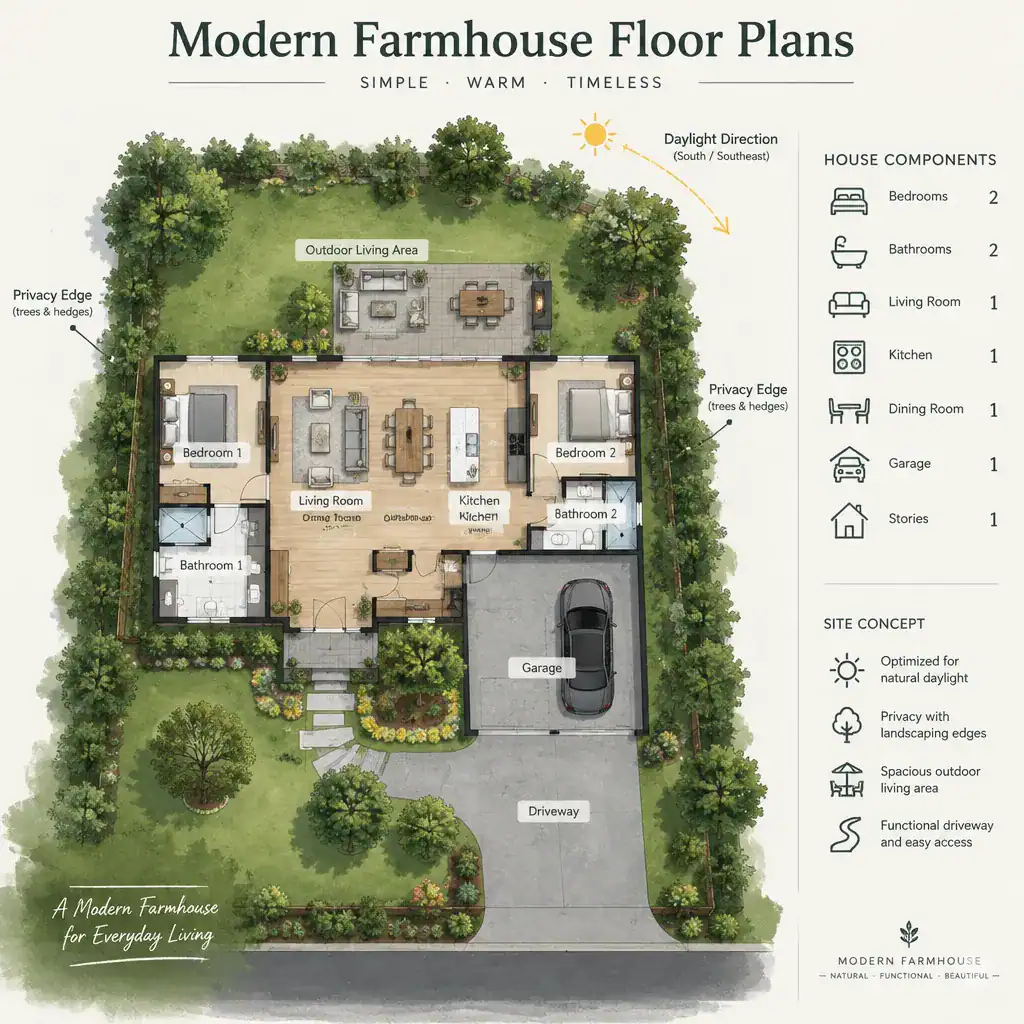
Review the plan against the lot shape, driveway approach, parking location, slopes, neighboring properties, and applicable local requirements. The route from vehicle to entry, the position of service doors, and the connection to outdoor seating can all change how convenient a layout feels. A plan that works well on one site may need thoughtful adjustment on another.
List current and future needs before requesting modifications. These may include guest accommodation, aging-in-place considerations, a workshop or hobby room, remote work, or changing family arrangements. Any modification should be reviewed by qualified professionals, because structural requirements, local rules, and site conditions vary.
A Practical Checklist for Comparing Modern Farmhouse Plans
Start by confirming that the number and placement of bedrooms, bathrooms, kitchen zones, storage areas, and parking spaces match the household. A plan should support who lives there now while offering a realistic response to regular guests, shared schedules, and the items that need to be stored close to where they are used.
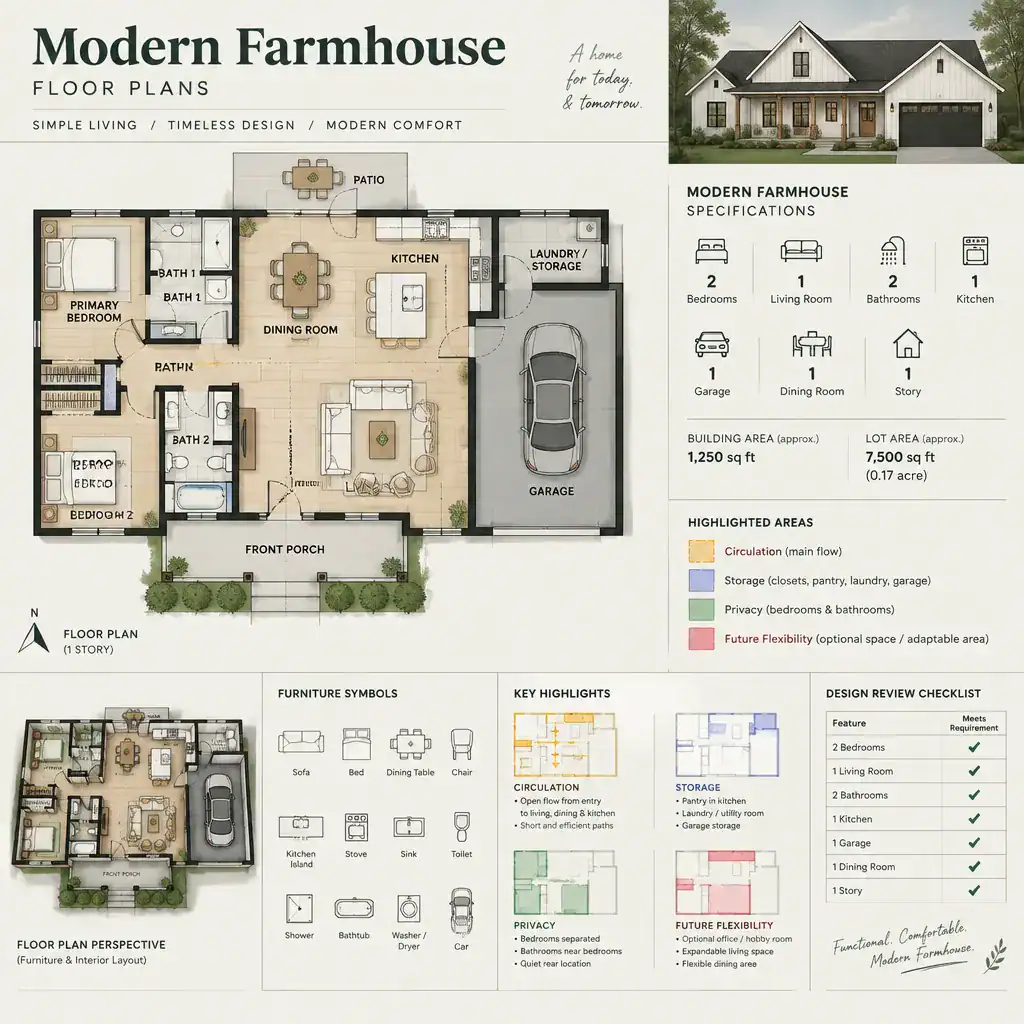
Then trace daily circulation from the driveway to the entry, from bedrooms to bathrooms, and from the kitchen to dining and outdoor areas. Review furniture clearances, door swings, daylight, sightlines, privacy, and noise separation. Notice whether a bathroom opens too directly to a social space, whether a bedroom is exposed to gathering-room noise, or whether doors conflict in a tight passage.
Look for flexibility in a multipurpose room, adaptable office, or guest space that could change as needs evolve. Finally, confirm what the plan package includes and identify which revisions need professional review or local approval. A clear list of questions will help you compare alternatives on practical evidence rather than assumptions.
A strong modern farmhouse floor plan balances character with comfort, circulation, storage, and adaptability. Shortlist options according to lifestyle and site requirements before concentrating on decorative finishes or exterior details. Use the checklist to prepare specific questions for a designer, architect, or plan provider, then evaluate how each option supports the way your household will actually live.