
The best modern farmhouse plans with basement and garage are evaluated as complete living systems, not simply as attractive facades. The main floor, lower level, garage, entry route, and site all influence one another, shaping how the home works from morning departures to weekend gatherings. While a plan can establish a strong direction, final dimensions, structural choices, drainage strategies, and code compliance should always be reviewed with appropriately qualified design and building professionals.
Combining modern farmhouse character with a basement and garage calls for coordination between the exterior image and the interior layout. This guide considers main-floor organization, flexible basement uses, garage-to-house circulation, and exterior composition. It offers practical questions for comparing plans or preparing a concept for discussion, rather than a ready-to-build specification.
Core Layout Features to Look for in a Modern Farmhouse Plan
A successful main floor often connects the kitchen, dining room, and living room while still giving each area a clear role. An open arrangement can support conversation and daylight sharing, but furniture placement, kitchen work zones, and views through the home should keep the space from feeling undefined. Consider whether cooking activity is comfortably separated from seating, whether the dining area fits naturally between kitchen and living functions, and whether everyday movement avoids cutting through a conversation area.
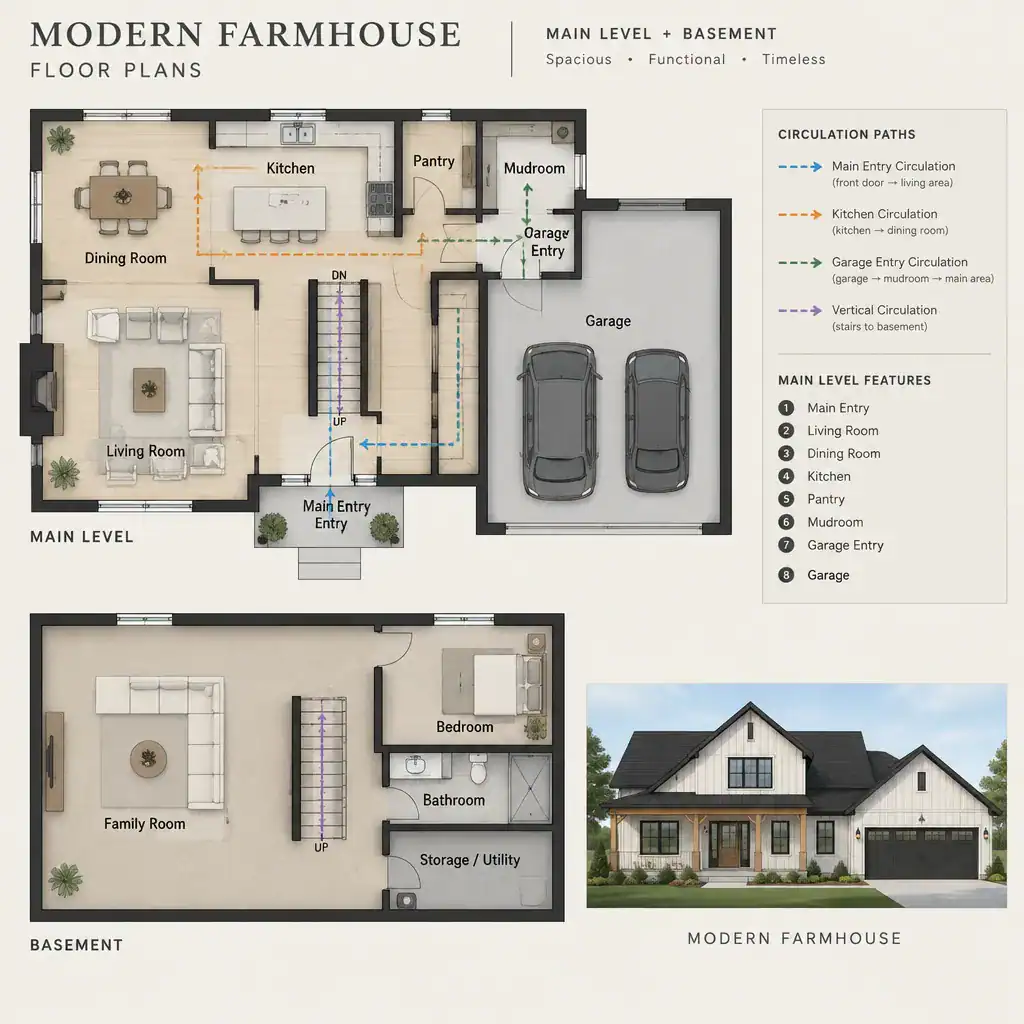
Look closely at the relationship among the front entry, garage entry, stair, mudroom, pantry, and other service spaces. A front door may create a welcoming first impression, while a secondary arrival route handles bags, footwear, and groceries. Stair placement matters because it links the basement to daily life; a central stair can make the lower level feel integrated, while a more secluded location may suit a quieter guest or recreation zone. Sightlines from public rooms, bedroom privacy, and paths between frequently used spaces should all feel intentional.
The strongest plan also responds to its setting rather than assuming every lot works the same way. Review where the driveway may approach, which rooms could benefit from views or daylight, and how the entry and garage-facing sides will be experienced. These considerations help determine whether a particular arrangement of rooms supports the actual site.
Planning the Basement for Flexible Everyday Use
A basement can serve as a recreation area, guest retreat, home office, fitness space, utility zone, storage area, or a combination of these roles. When comparing modern farmhouse plans with basement and garage, it helps to distinguish the spaces required immediately from those that can remain adaptable. A flexible open room may suit family activities now and change later, while dedicated storage and mechanical areas can protect the usability of finished rooms above.
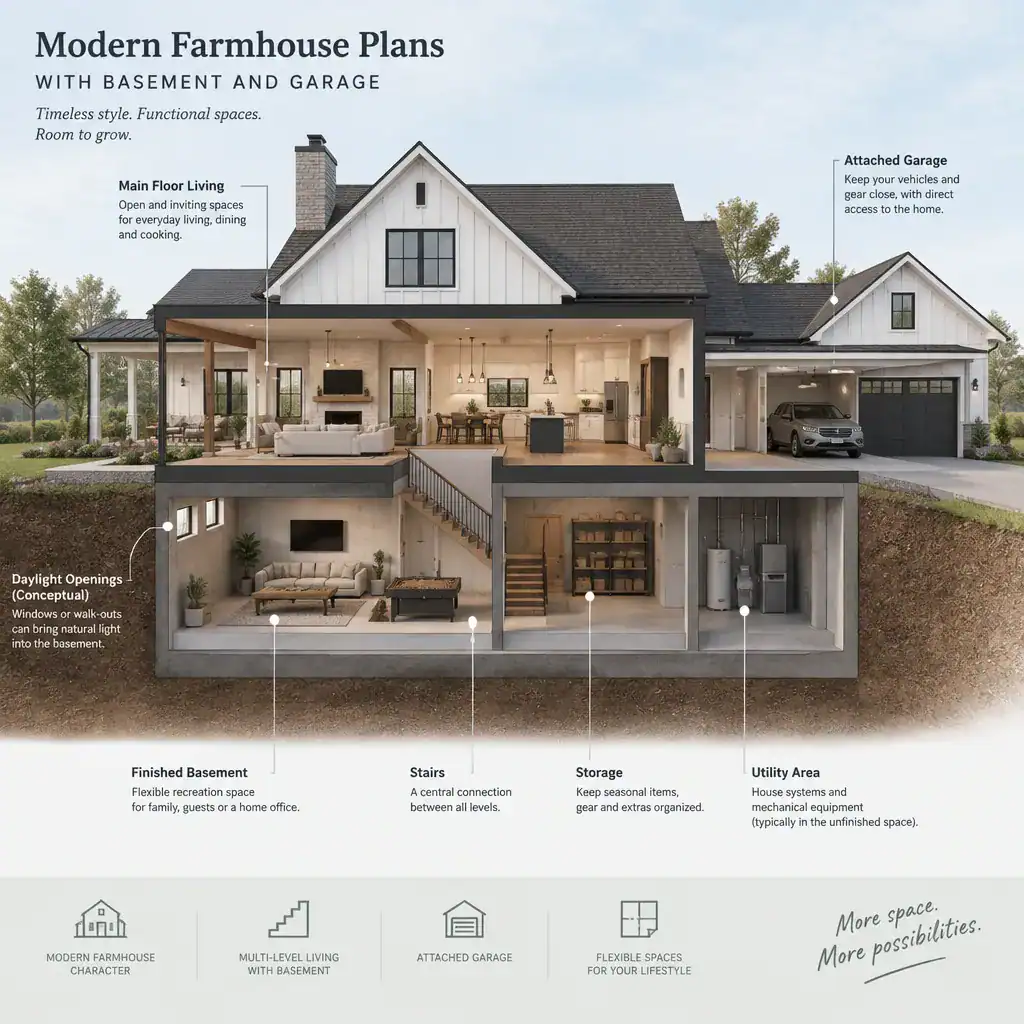
Stair placement and the lower landing affect how naturally the basement connects to the rest of the house. A clear, comfortable arrival point can make it easier to use the level every day, whereas an awkward route may leave a large area underused. Think about what is visible from the stair, how people will circulate after arriving downstairs, and whether the route relates sensibly to garage access or main-floor gathering spaces.
Natural light, ventilation, moisture management, mechanical equipment, and emergency egress deserve early coordination with qualified professionals. If the ultimate program is uncertain, separate unfinished and finished portions in the planning process. This approach preserves options without forcing every square foot into a fixed purpose before household needs are clear.
Integrating the Garage, Mudroom, and Daily Arrival Route
The garage connection works best when it leads to a transition zone instead of opening directly into the main living area. A mudroom can collect the visual and practical clutter of arrival: coats, shoes, bags, pet supplies, and seasonal gear. In modern farmhouse plans with basement and garage, this threshold can also reinforce the home’s calm, organized feel before residents enter the kitchen or living spaces.
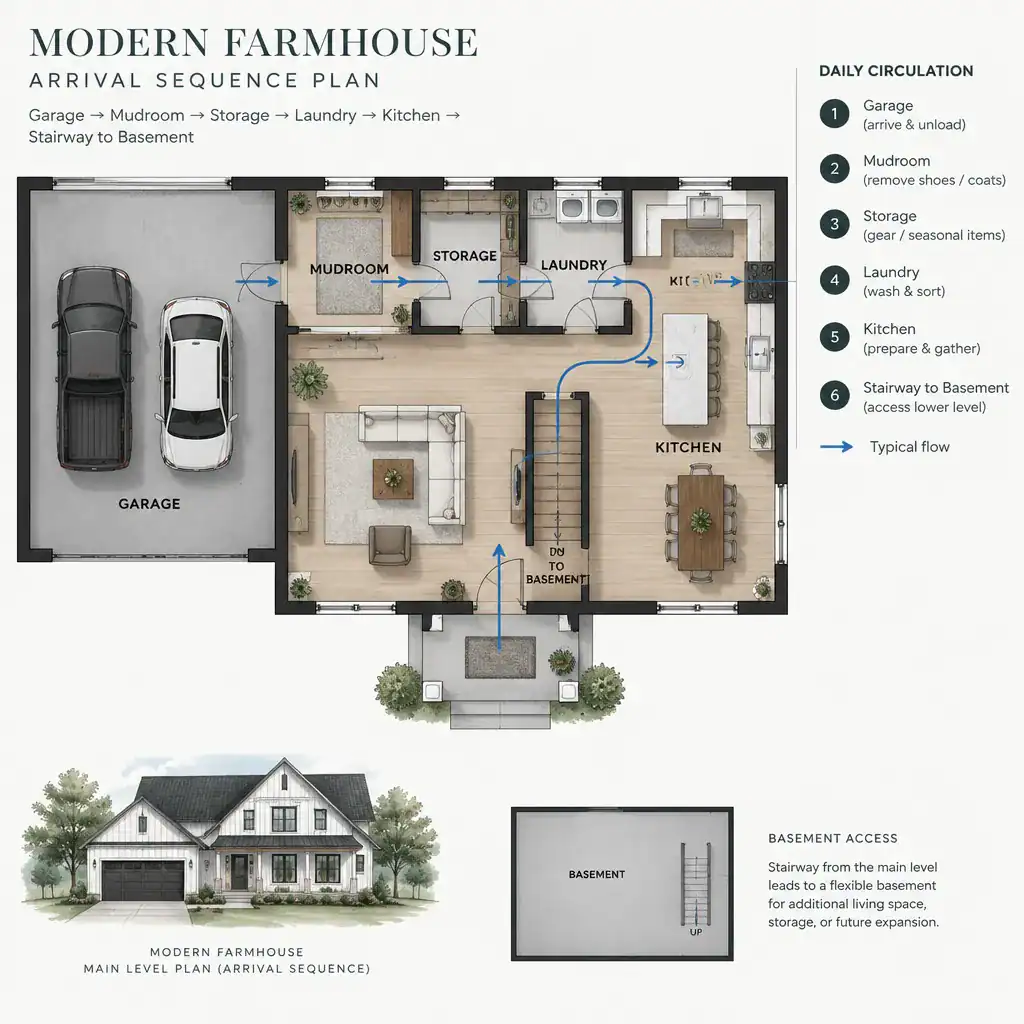
Review the sequence from garage to mudroom, laundry room, pantry, kitchen, and basement stairs. A close pantry can simplify grocery unloading, while nearby laundry may support household routines. Basement stairs positioned near this service zone can be useful for carrying supplies to storage, but the circulation should not interfere with the main kitchen workflow. Plan storage according to the occupants’ actual belongings, including outerwear, tools, household equipment, and items used only at certain times of year.
Garage placement also changes the overall character of a plan. An attached garage offers direct covered access, a detached garage can create more separation, and a visually separated attached approach may reduce the garage’s prominence from the street. Each option should be compared for its arrival experience, site fit, and relationship to the farmhouse facade.
Modern Farmhouse Exterior Ideas That Support the Plan
Modern farmhouse design often pairs recognizable forms, such as gabled roofs and welcoming porches, with restrained detailing and cleaner lines. The goal is not to apply farmhouse decoration independently of the layout, but to let the exterior express the organized plan within. Rooflines, porch placement, and window groupings can reveal the hierarchy of entries, gathering areas, and private rooms.
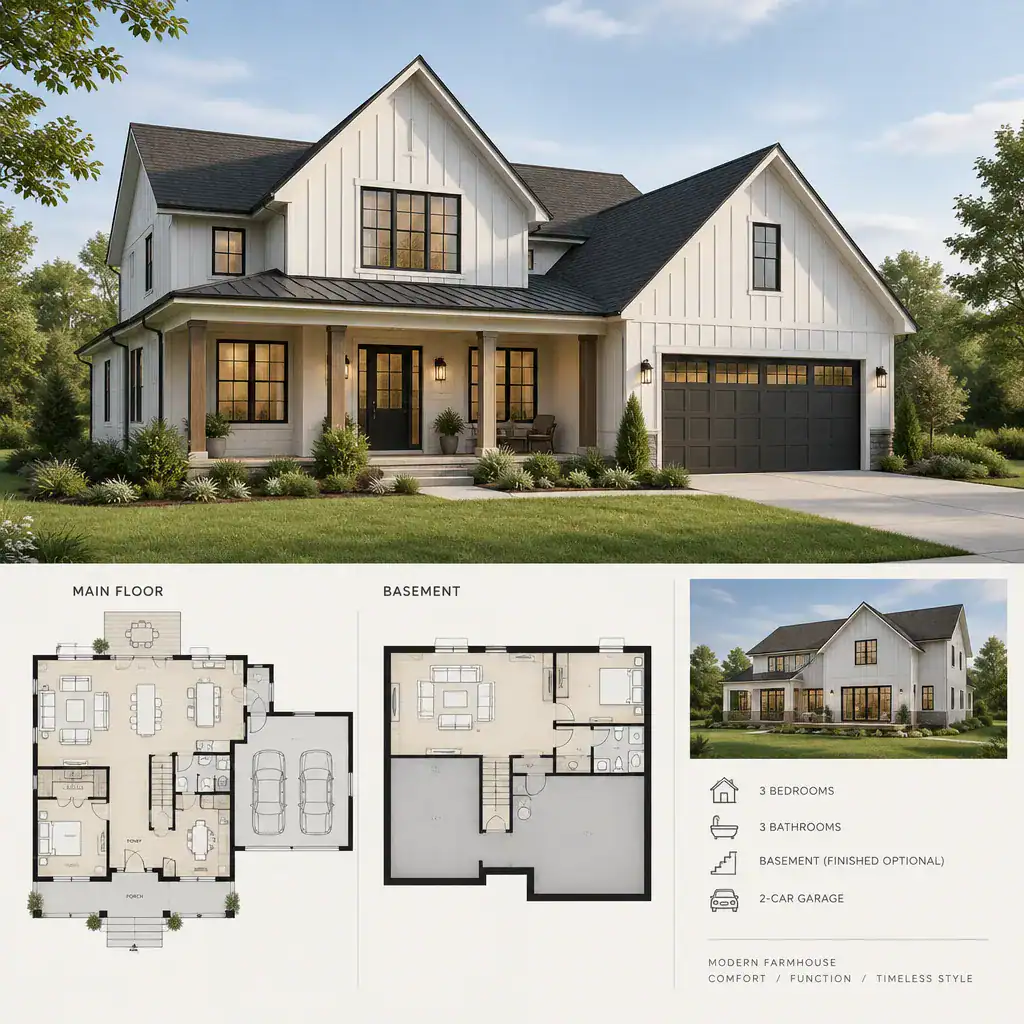
Consider gable proportions, siding and trim relationships, garage-door placement, and the balance of solid wall to window openings as one composition. The garage should read as part of the home rather than as an unrelated addition. Its position, roof form, and visual weight can either support the main facade or compete with the front entry and porch.
Material and color decisions should follow a consistent design direction without requiring one fixed palette. For example, a restrained combination of siding, trim, and contemporary accents may complement simple farmhouse forms. The preferred choices should ultimately relate to the house’s setting, the desired level of contrast, and the architecture of the entire plan.
A Plan-Review Checklist Before Choosing or Modifying the Design
Before selecting a concept, assess whether it fits the lot, driveway access, grading conditions, orientation, and local planning constraints. A visually appealing plan may need adjustment when the approach from the street, slope of the site, daylight opportunities, or nearby views are considered. Comparing several modern farmhouse plans with basement and garage can reveal which arrangement responds most naturally to these conditions.
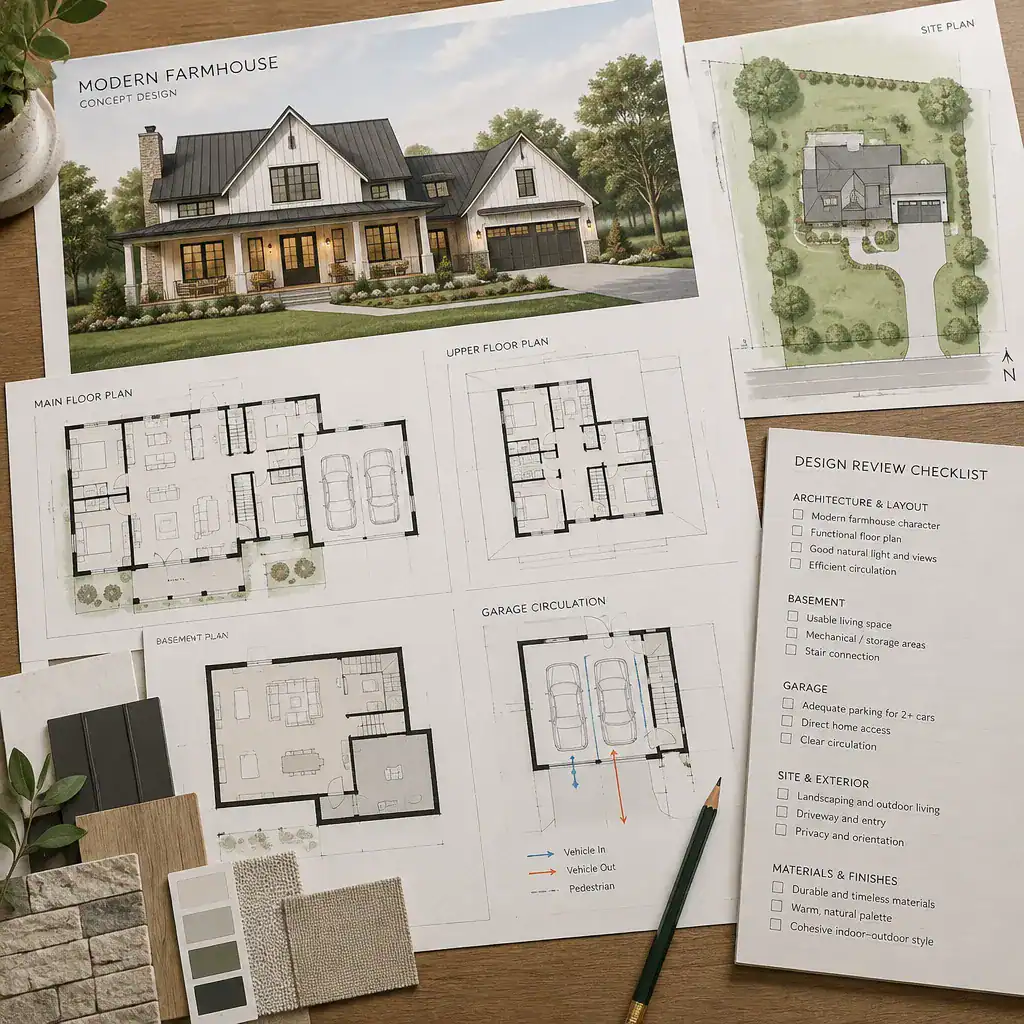
Review stair locations, basement access, garage-to-house transitions, storage capacity, natural light, and room relationships together rather than as isolated decisions. Ask whether the primary daily route is convenient, whether public and private areas have appropriate separation, and whether the basement can evolve with changing needs. Identify must-have spaces separately from flexible spaces that could be refined during design development.
Finally, bring structural, drainage, fire-safety, energy, accessibility, and building-code questions to the relevant professionals. Their review can test the concept against the specific site and jurisdiction while helping clarify which plan changes are practical before construction decisions are made.
The strongest modern farmhouse concept coordinates lifestyle needs with a flexible basement, a practical garage arrival route, clear circulation, and a cohesive exterior. Compare plan variations based on how they support everyday living, not on facade appearance alone. Once a preferred direction emerges, validate it for the particular site and jurisdiction with qualified professionals before moving toward construction.