
Modern farmhouse character can work especially well on a single level, where a simple roof profile, welcoming entry, and connected living spaces create an approachable home. Rather than suggesting that one arrangement suits every household, this guide explains the planning principles and design choices that can help you compare options with confidence.
Many buyers explore modern farmhouse plans one story because straightforward circulation can make daily movement easier and can create a closer relationship between the main rooms and the yard. As you compare plans, look beyond the exterior image to consider layout organization, farmhouse details, daylight, storage, and the capacity to adapt as needs change.
What Defines a Modern One-Story Farmhouse Plan?
A modern one-story farmhouse draws on familiar rural references while editing them into cleaner, more contemporary forms. A gabled roof, covered entry, simple massing, and warm materials may suggest farmhouse heritage, while restrained trim, larger window groupings, and uncluttered interior volumes keep the overall expression current.
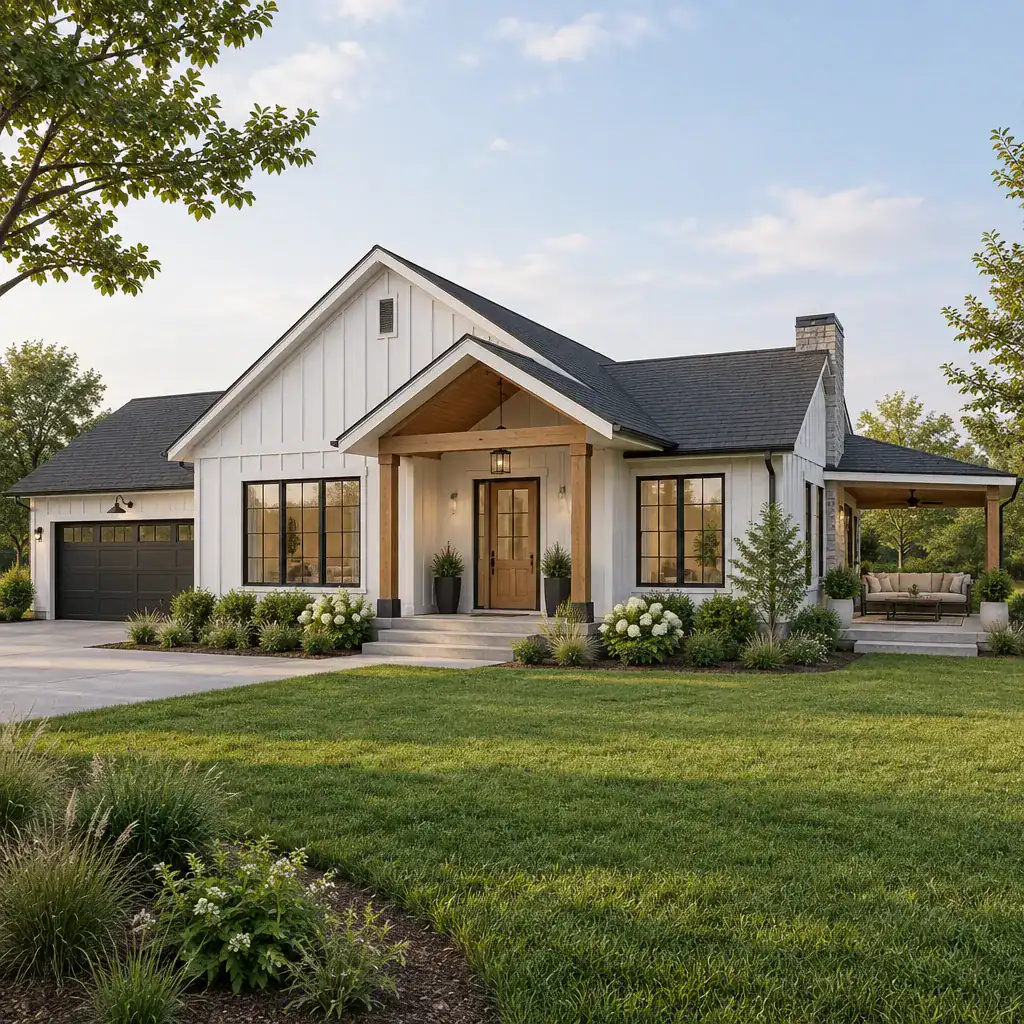
Its planning is often as important as its appearance. A welcoming entry can provide a useful pause between outdoors and indoors, while connected kitchen, dining, and living areas support shared routines. Service functions, including drop zones, utility spaces, and storage, need convenient locations that do not interrupt the main gathering areas. Direct access to a porch, patio, or yard can further make the home feel larger in everyday use.
There is no single footprint that defines the style. Modern farmhouse plans one story may be compact or spread across a wider site, and they can use different roof forms, exterior materials, window patterns, and interior arrangements. The common thread is a balanced interpretation of familiar farmhouse cues and present-day living priorities.
How to Evaluate the Floor Plan Layout
Start by reading the plan as a sequence of daily movements. Public zones generally include the entry and shared living spaces, private zones contain sleeping areas, and service zones handle storage, laundry, mechanical equipment, or household tasks. A clear relationship among these zones can make the home easier to use without making every room feel exposed.
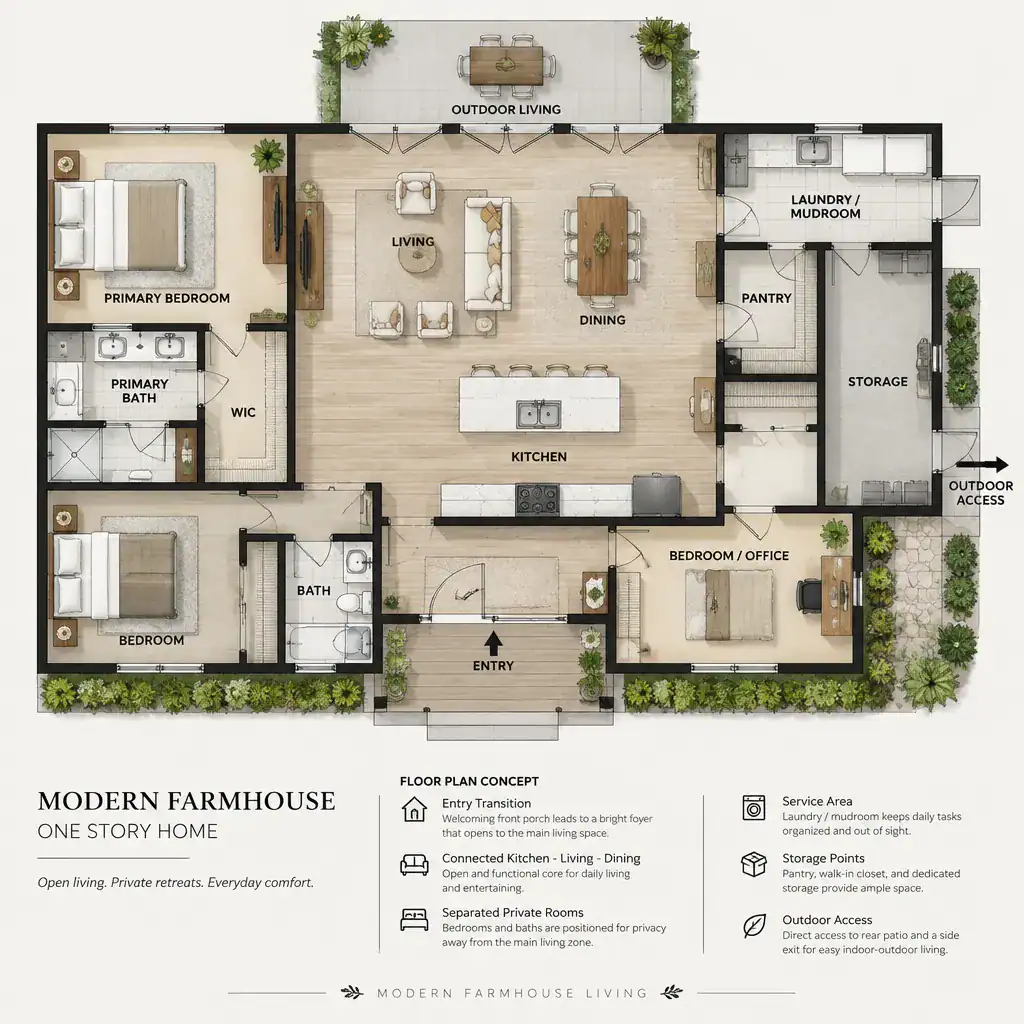
Efficient circulation does not mean eliminating every hall. A short transition can protect bedroom privacy from activity in the great room, while a direct path from arrival areas to the kitchen can simplify groceries and bags. Look for circulation that serves more than one purpose, such as a passage with a closet or a small landing that supports a bench and hooks.
Test the layout with real routines. Consider what visitors see from the front door, whether furniture can sit comfortably without blocking paths, and how easily people can reach outdoor areas from the rooms they use most. Sightlines can make connected rooms feel spacious, but they should be balanced with places to retreat or conceal household clutter. The right arrangement depends on household habits, the site, and applicable local requirements.
Balancing Modern Farmhouse Character with Everyday Function
Farmhouse identity is usually strongest when exterior elements work together. Proportional rooflines, a porch that fits the facade, thoughtfully placed windows, and controlled contrast between siding, masonry, metal, or wood can create character without relying on excessive decoration. The goal is a composed exterior rather than a collection of unrelated features.
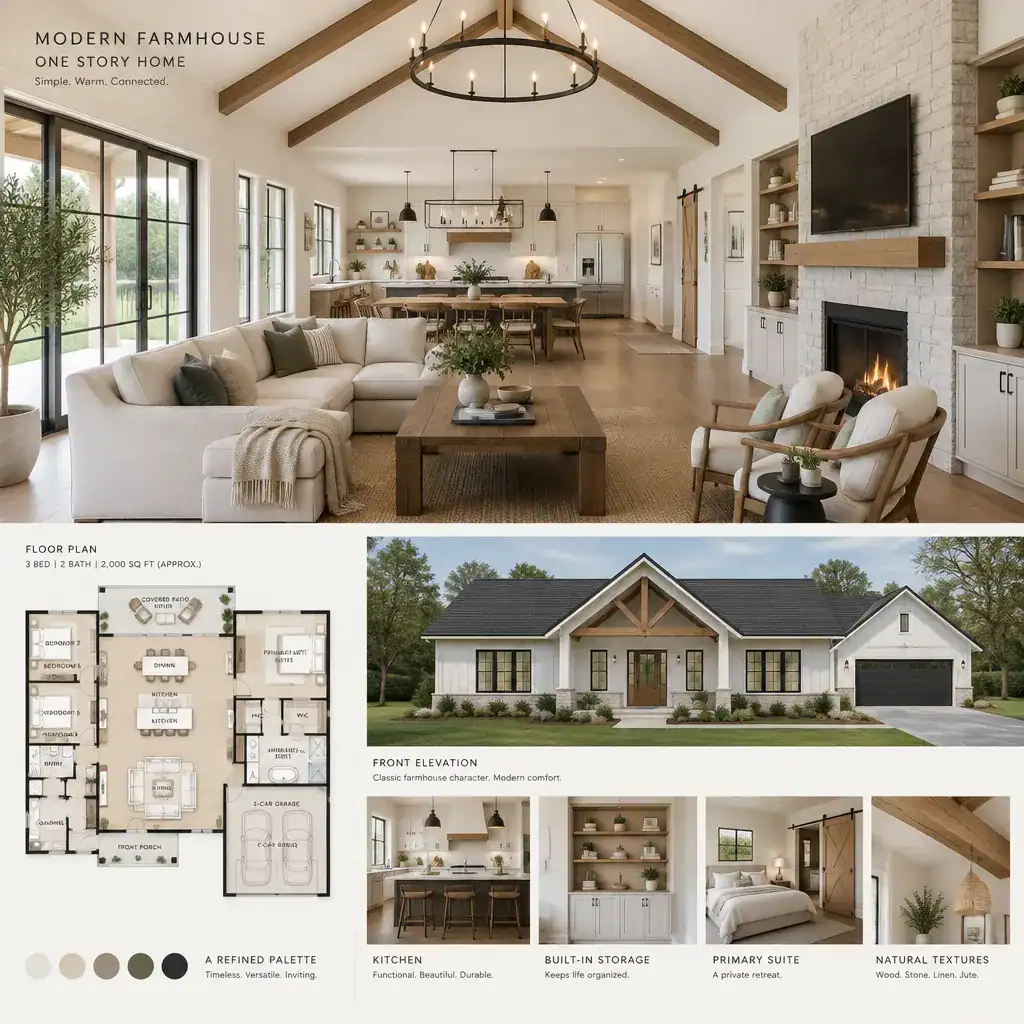
Inside, contemporary function favors clear paths, flexible shared rooms, durable finishes, and storage that is integrated into the architecture. A kitchen can remain visually connected to dining and living areas while still providing practical work surfaces and nearby places for everyday supplies. Built-ins, closed cabinets, and carefully located closets can preserve the calm, open feeling often associated with the style.
When comparing modern farmhouse plans one story, treat decorative choices as part of the same system as the floor plan. Exposed beams, paneling, barn-inspired doors, or vintage-style fixtures should support the scale and function of the rooms, not compete with circulation, daylight, or storage needs.
Light, Privacy, Storage, and Outdoor Connection
Window placement should respond to more than appearance. Orientation, neighboring homes, views, and potential glare influence how much useful daylight a room receives and how private it feels. Windows in a shared living area may frame a garden or outdoor seating zone, while bedroom openings may need more considered placement to protect privacy.
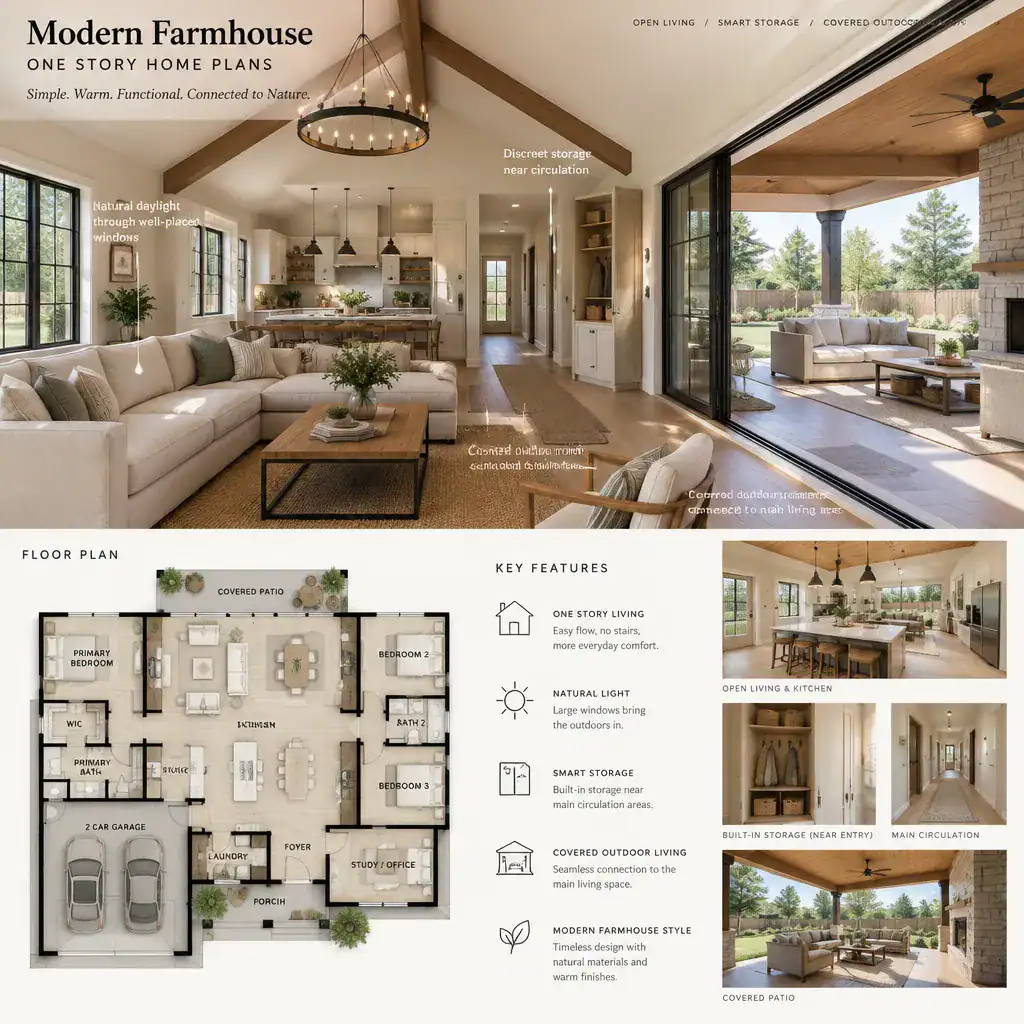
Storage works best when it is planned near the moments where items accumulate. An entry can handle coats and shoes, the kitchen can hold pantry goods and small appliances, bedrooms need space for clothing and linens, and service areas benefit from room for cleaning tools or seasonal supplies. Distributed storage reduces the pressure to add freestanding furniture in circulation paths.
A porch, patio, or covered transition can extend the usable living area when it fits the property and climate. Outdoor access near the primary gathering area encourages easy indoor-outdoor use, but its location should account for sun, wind, drainage, views, and local constraints. Modern farmhouse plans one story are most successful when windows and exterior spaces respond to the particular site instead of following a fixed formula.
Questions to Ask Before Selecting a Plan
Before choosing a plan, imagine a typical weekday and a typical gathering day. Does the route from parking or the entry to the kitchen make sense? Are sleeping spaces sufficiently separated from shared activity? Can household members move through the home without crossing through another person’s private area? These questions reveal whether the circulation pattern matches your routines and privacy expectations.
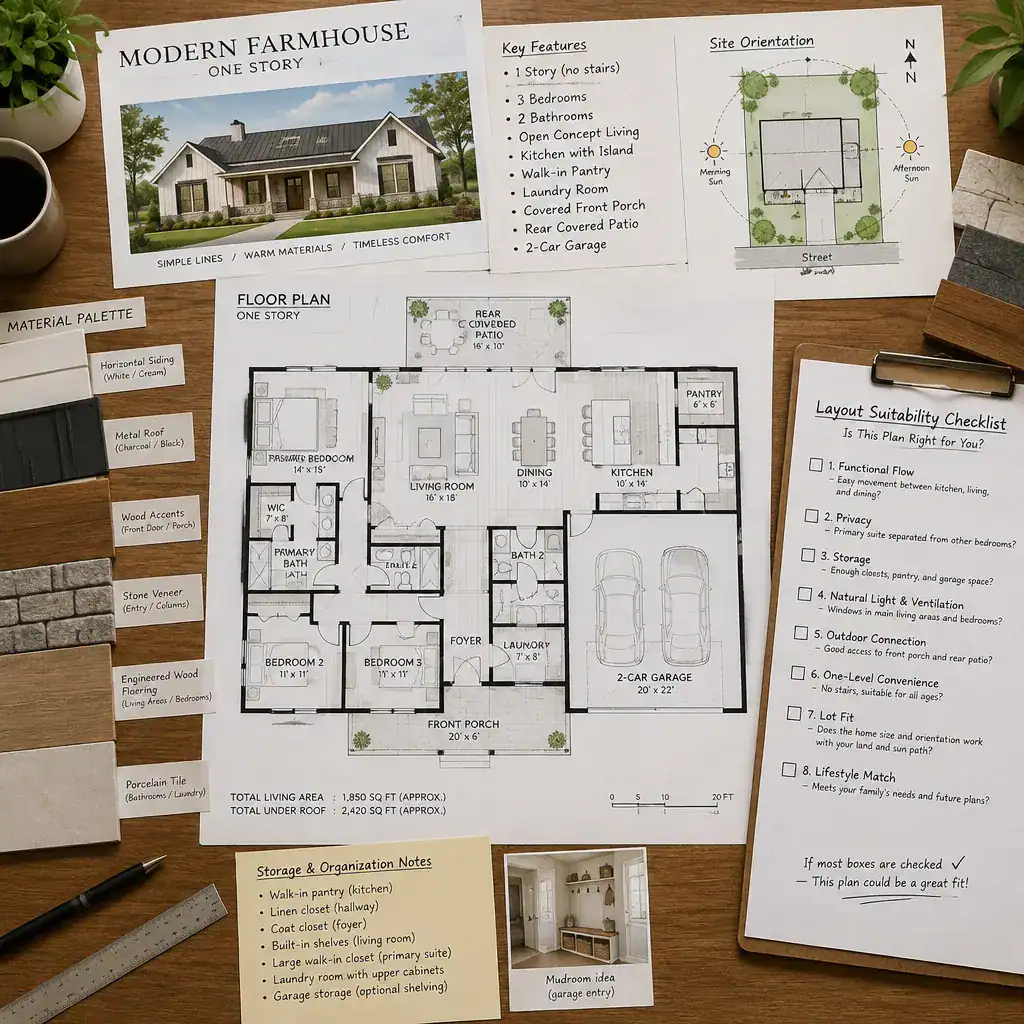
Review the practical elements as carefully as the rooms themselves. Confirm that furniture has realistic wall space, storage is sufficient for the household, and mechanical and service functions have intentional locations. A visually open plan can still be practical when it provides places for the systems and belongings that support daily life.
Next, compare the plan with the lot. Solar orientation, access, views, drainage, and the shape of the property can affect where the home, windows, driveway, and outdoor spaces should sit. Local zoning and building rules may also influence what is feasible. Ask which features can be customized and which revisions could affect structure, cost, or permitting, then discuss significant changes with qualified local professionals.
A successful one-story modern farmhouse aligns its architectural character with useful circulation, privacy, storage, a thoughtful site response, and long-term usability. Compare several options rather than relying on a single appealing image, and verify structural, zoning, accessibility, and construction decisions with qualified designers, builders, and local building professionals before moving forward.