
An upper floor gives a farmhouse a useful divide between the active, shared spaces downstairs and the quieter places used for rest, work, and personal routines. When reviewing a 2000 sq ft farmhouse upper floor plan, it helps to focus on how the private level supports the household rather than expecting one universal room arrangement. This is a planning guide, not a construction-ready architectural drawing; the final layout, dimensions, and room count should come from a selected plan and qualified design review.
The key decisions are room zoning, stair placement, daylight, storage, bathroom access, and the details that carry farmhouse character upstairs. Looking at these elements together makes it easier to compare plan options and identify changes worth discussing with an architect or house-plan provider.
Start With the Upper-Floor Room Program
Begin by listing the private spaces the household actually needs before assigning room sizes or final dimensions. A clear room program may include bedrooms, a shared bathroom, a primary suite, a home office, a reading nook, or a flexible room. In a 2000 sq ft farmhouse upper floor plan, every upstairs choice should remain proportionate to the total living area, so the upper level does not consume space needed for comfortable shared rooms below.
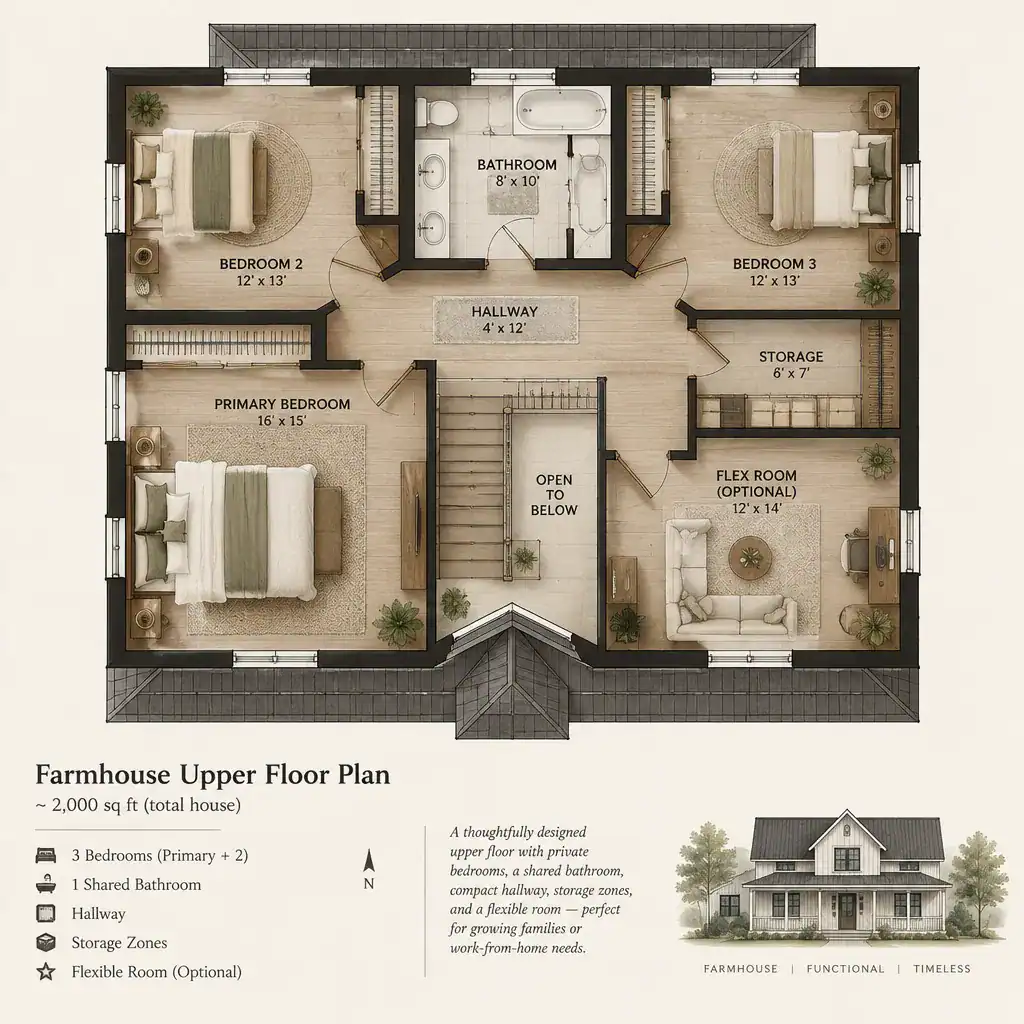
Separate essential rooms from desirable extras. Bedrooms and necessary bathroom access may be non-negotiable, while a study alcove, hobby room, or dedicated reading nook may be optional. This distinction helps preserve an efficient footprint and allows the plan to adapt if priorities change. For example, a flexible room may be more valuable than a highly specialized space when the household expects changing work, guest, or family needs.
Organize Bedrooms and Bathrooms for Privacy
Where the overall layout permits, group bedrooms in a quiet zone away from stair traffic and the sounds that rise from shared living areas. This can make the upper floor feel calmer without requiring a long hallway. The number of bedrooms and bathrooms should never be assumed from the plan label alone; it must be confirmed in the specific drawing being considered.
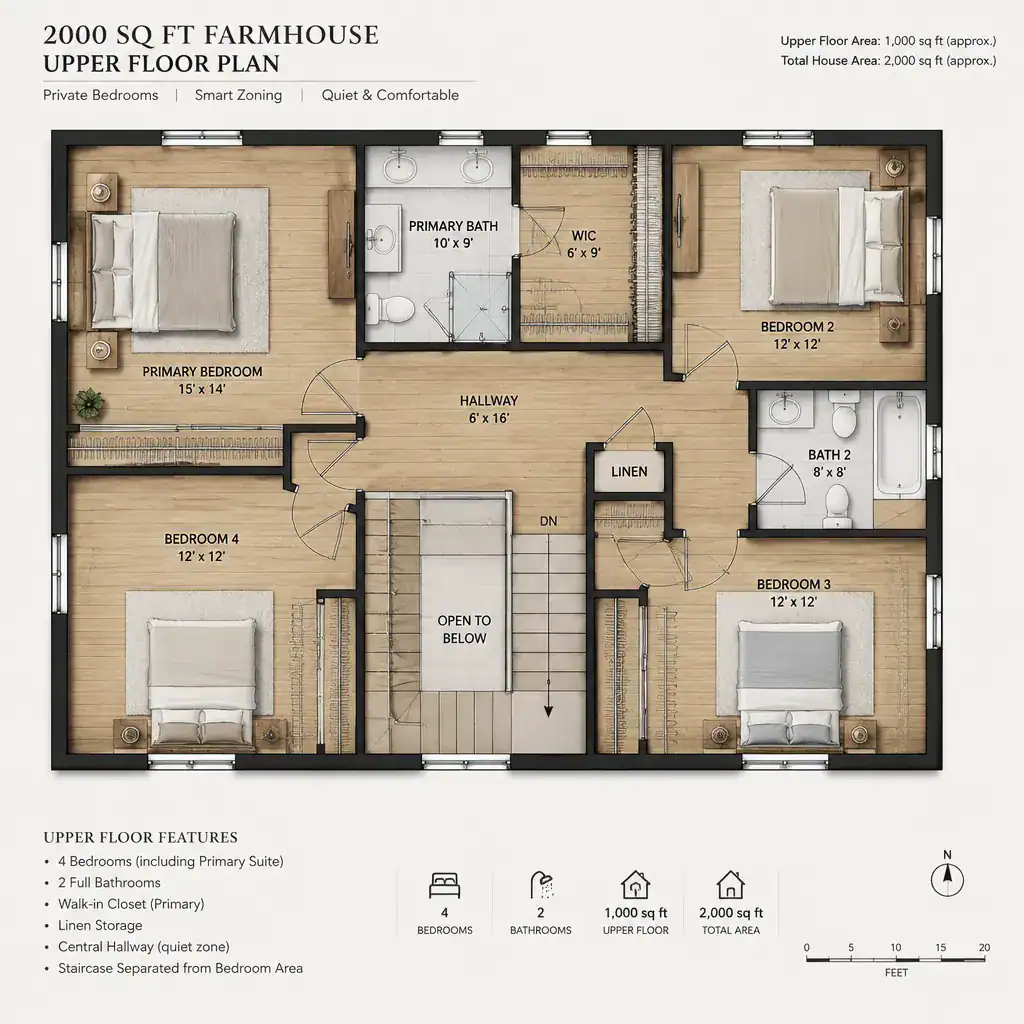
Bathroom placement shapes both privacy and daily convenience. A shared bathroom can serve several bedrooms efficiently, while a private primary bathroom creates more separation for the primary sleeping area. Another approach positions a bathroom for easy household access without placing its door directly in a major circulation path. Review door swings, comfortable hallway clearance, linen storage, and the route from each bedroom to the bathroom. These small relationships can affect how practical the level feels every day.
Make the Stair and Circulation Layout Work Harder
The stair landing should provide a direct and comfortable route to each upstairs room. A well-positioned landing can anchor a compact circulation area, reducing wasted corridor space while still keeping bedroom doors from feeling exposed. When evaluating a 2000 sq ft farmhouse upper floor plan, consider how the stair location relates to shared rooms below and whether it creates a logical transition between the public and private parts of the home.
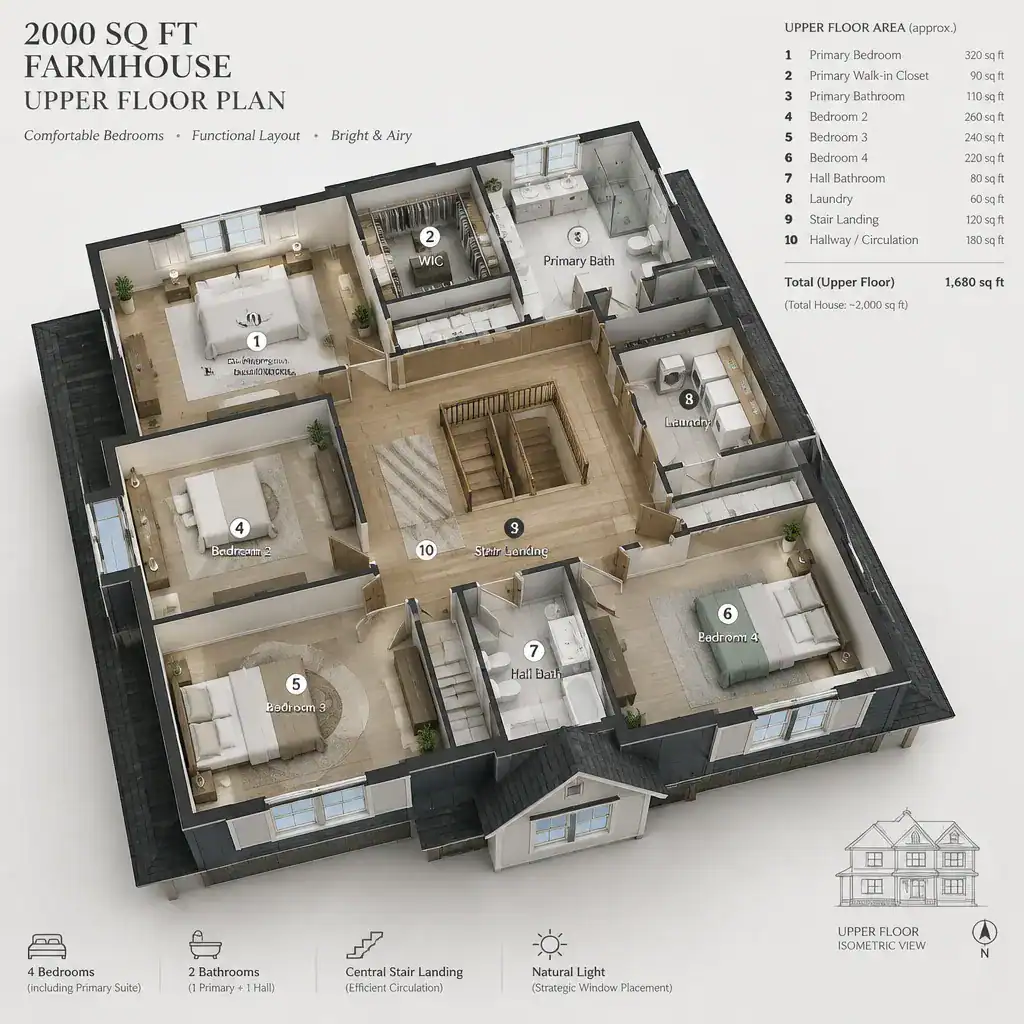
Compact circulation does not mean cramped circulation. Bedrooms benefit from a degree of separation from the landing, especially if people keep different schedules. Before construction, have a qualified design professional review stair safety, head clearance, natural light, and the path for moving furniture upstairs. These considerations depend on the actual structure and plan, not on a general layout concept.
Bring Farmhouse Character Into the Upper Level
Farmhouse character upstairs is often strongest when it comes from proportion, simple forms, natural-looking finishes, and restrained detailing rather than excessive decoration. Simple wood trim, practical panel-style doors, warm flooring, and light, durable finishes can connect the private level to the broader design direction of the house.
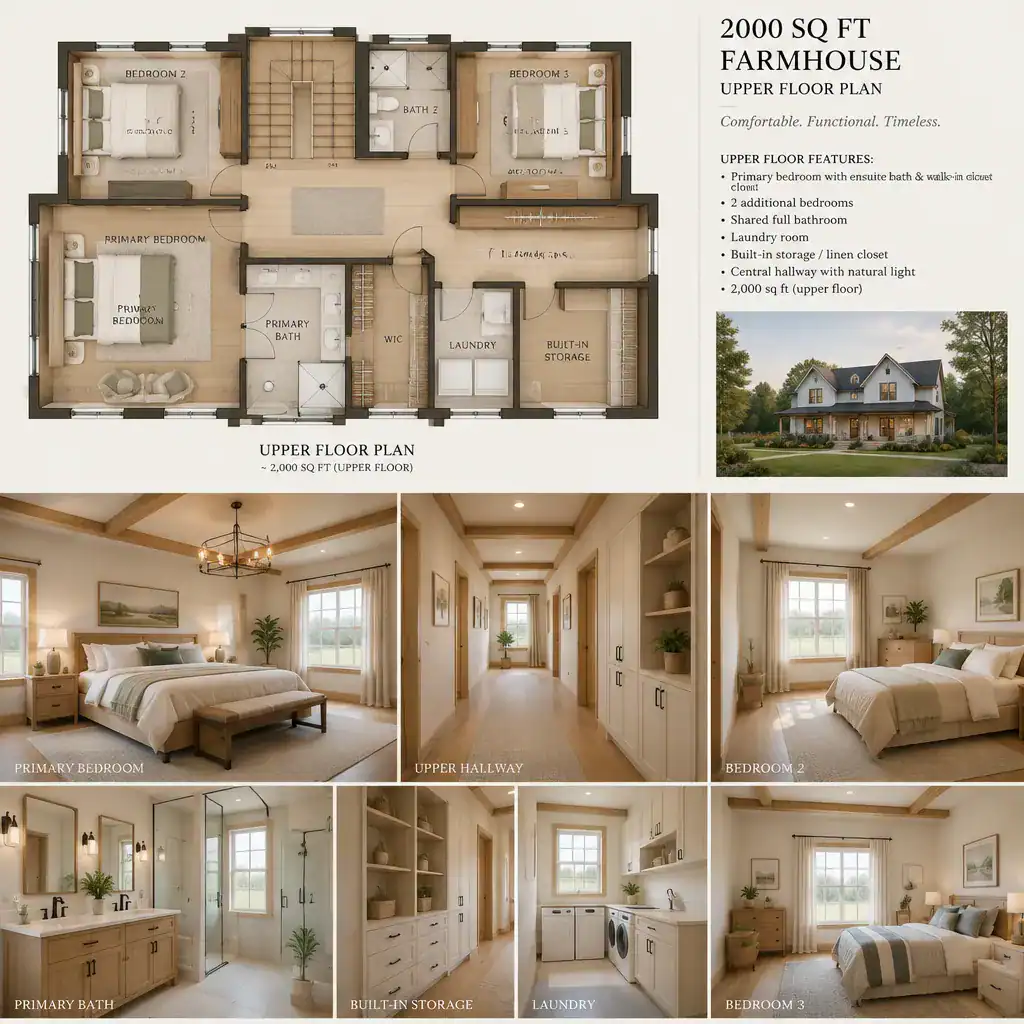
Ceiling treatments and visually expressed structural elements can add warmth when they suit the home’s overall style, but they should not compromise useful area. Coordinate trim, doors, flooring, and any beam treatment with practical needs such as insulation, acoustic separation, ventilation, and long-term maintenance. Avoid decorative features that obstruct circulation, reduce closet capacity, or make furnishing an upstairs room more difficult.
Review Light, Storage, and Future Flexibility
Assess daylight in every upstairs room, especially where roof geometry, sloped ceilings, or eaves could limit window placement. A room that looks sufficient on paper may feel less comfortable if it has restricted natural light or awkward walls for furniture. Window locations should support privacy as well as light, particularly near neighboring homes or outdoor gathering areas.
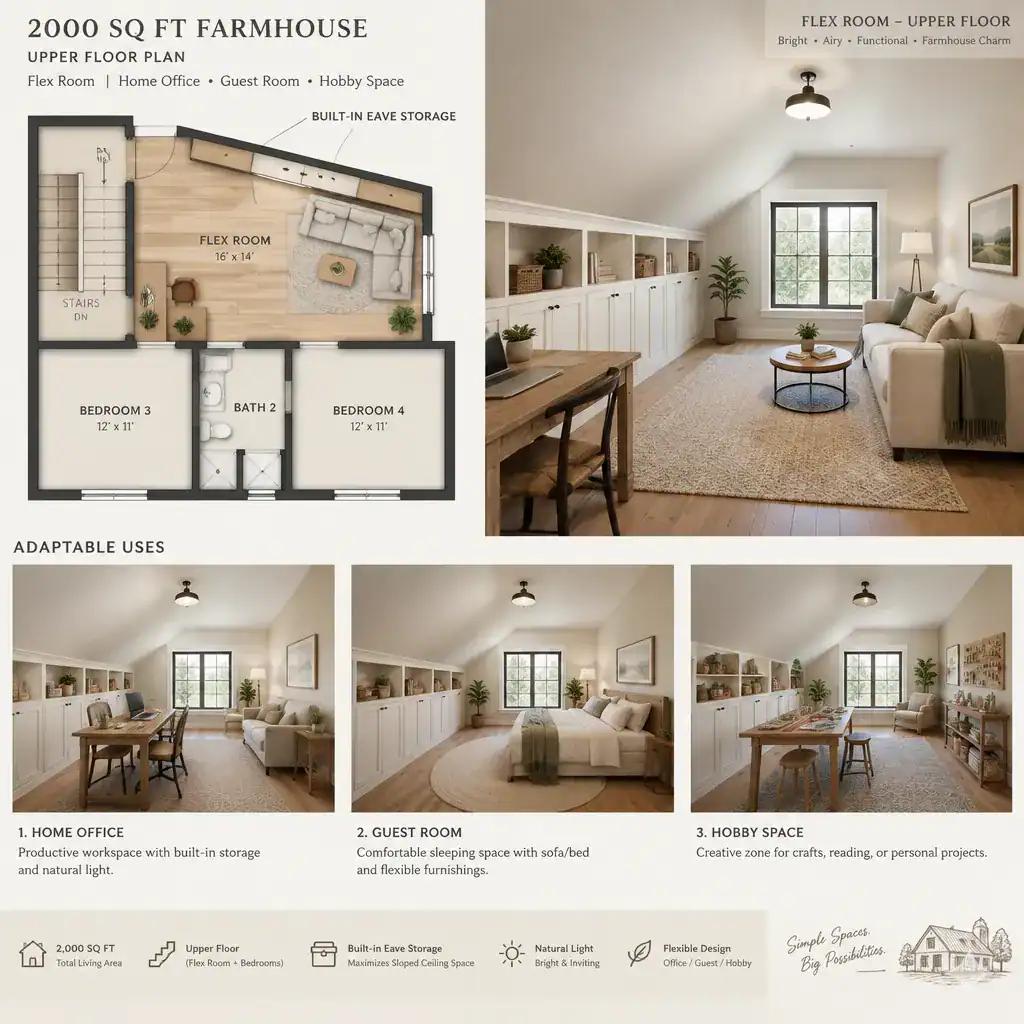
Storage can be planned through bedroom closets, built-ins, eave storage, or a dedicated storage zone where the roof form allows it. A flexible room can also extend the life of the layout by serving first as a nursery, then as a home office, hobby room, guest room, or reading retreat. Compare candidate plans with a simple checklist: confirm furniture placement, closet capacity, bathroom convenience, daylight, privacy, and the ability to adjust rooms over time.
A successful 2000 sq ft farmhouse upper floor plan begins with a clear room program and brings together efficient circulation, privacy, daylight, storage, and coordinated farmhouse character. Use these criteria to compare a specific plan, then verify dimensions, structural requirements, applicable codes, and site conditions with qualified professionals before making final decisions.