
This planning guide explores how a two-story chalet can connect its shared rooms while preserving the warmth, practicality, and retreat-like character people expect from this home style. It is intended to help you compare layout ideas and prepare for conversations with an architect, designer, or builder; it is not a construction-ready plan.
An open floor plan can suit a chalet especially well because it makes the kitchen, dining area, and living room feel communal and welcoming. The key is to coordinate the main living zone with the stair, upper floor, daylight, and private rooms so openness does not come at the expense of comfort or quiet.
Core Layout Features of a Two-Story Chalet
In many 2 story chalet house plans with open floor plan, the main floor is organized around a generous shared living area. The living room often acts as the visual and social center, with dining and kitchen functions nearby, while the entry, stair, and support spaces are arranged to keep everyday movement understandable.
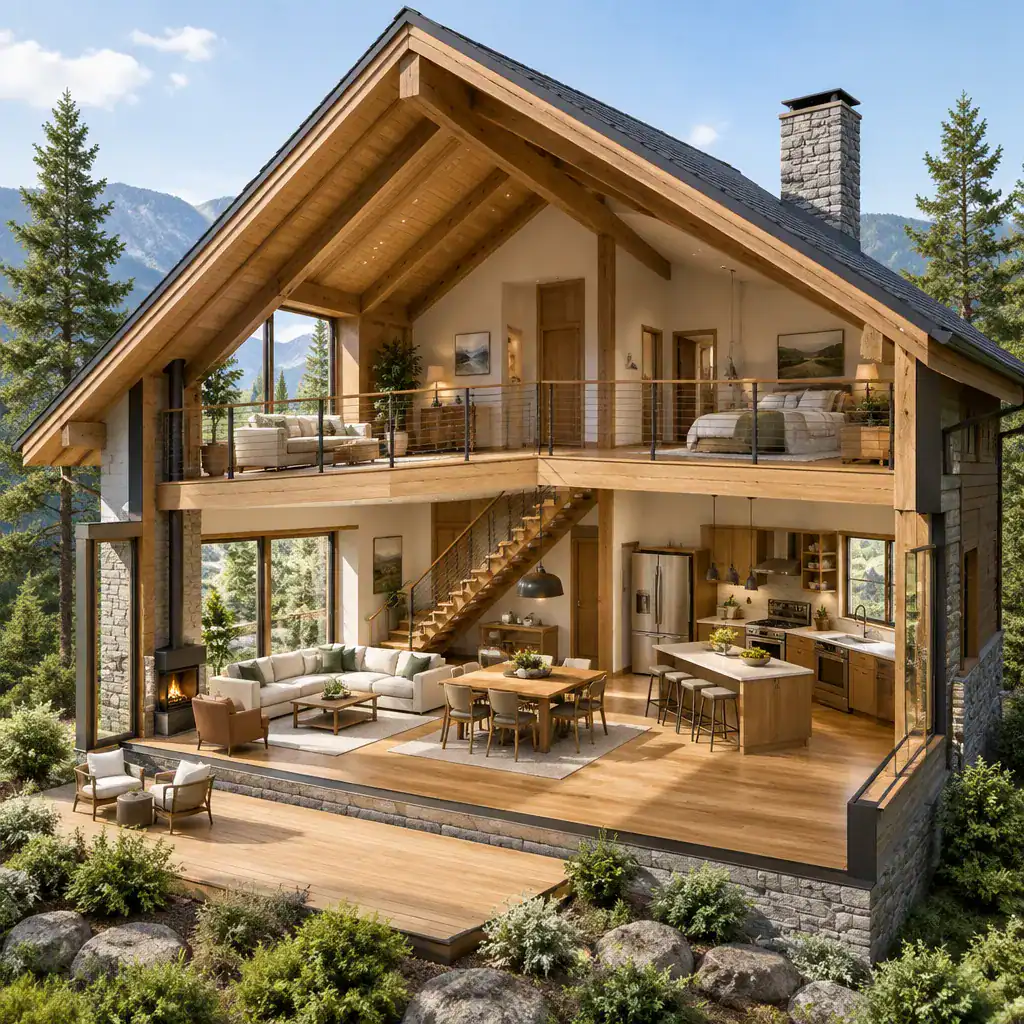
An upper level may overlook the living room through a gallery, loft edge, or open landing. This can strengthen the sense of volume and connection between floors, but it is optional rather than essential. A more enclosed upper floor may better suit households that prioritize acoustic separation or private bedrooms.
Stair placement deserves early attention because it affects both floors at once. A stair near the entry can create a clear arrival sequence, while a stair closer to the central living area can become part of the home’s visual character. In either case, it should not interrupt the natural route between the entry, kitchen, dining space, and seating area.
Final room proportions, structural design, stair geometry, and code requirements must be resolved for the actual site and local jurisdiction. Treat early plans as a framework for discussion, not as a substitute for professional drawings.
Organizing the Open Living, Dining, and Kitchen Areas
Open rooms work best when each activity has a recognizable place. In 2 story chalet house plans with open floor plan, furniture groupings can establish a living zone, while a dining table, kitchen island, ceiling change, or partial divider can give neighboring areas definition without closing them off.
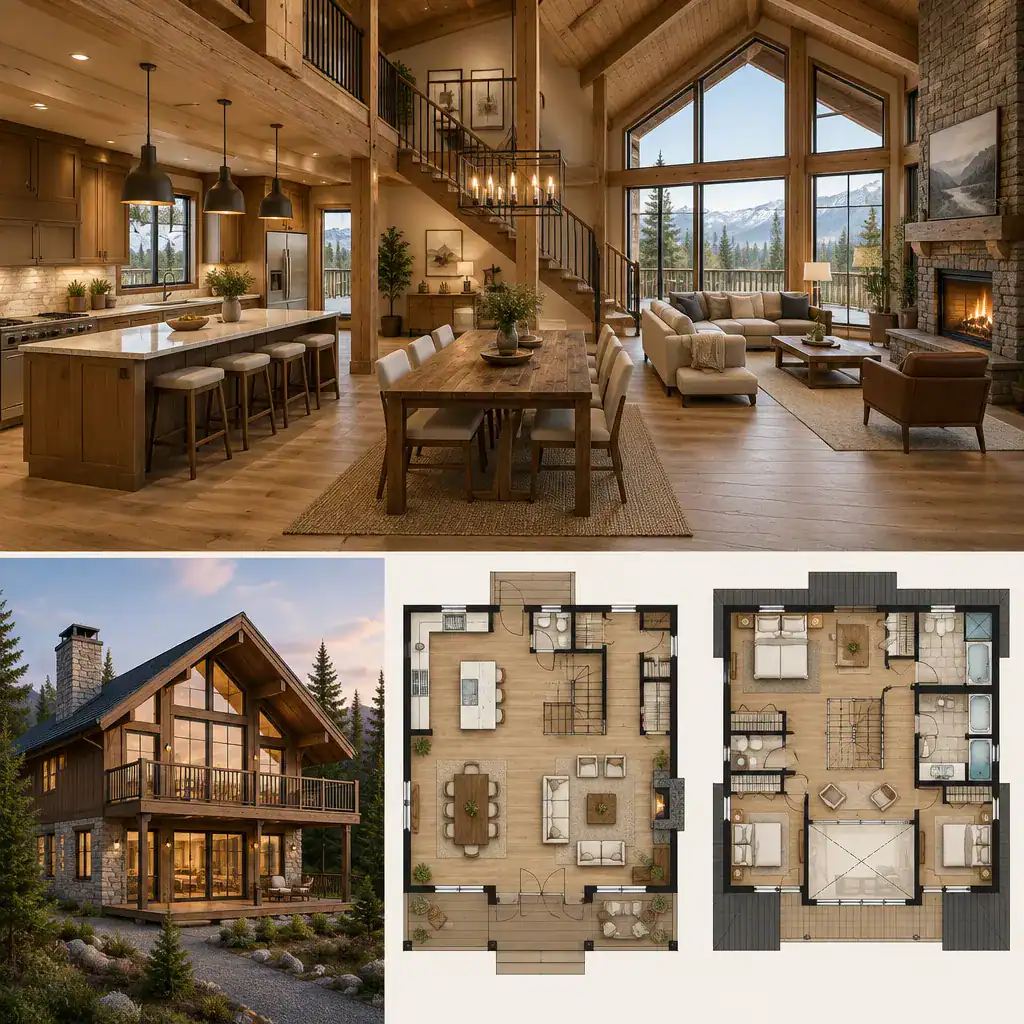
The kitchen can stay connected to conversation and views while still managing work activity. Positioning the island, tall storage, and primary work surfaces thoughtfully can limit direct views of cleanup areas from the main seating zone. This is particularly useful when the living room is intended to feel calm after meals or gatherings.
Keep circulation paths open and direct. People should be able to move from the entry to the stair, kitchen, dining area, and living room without cutting through the middle of a seating group or crowding the island. Testing a plan with realistic furniture footprints is more revealing than judging an empty floor plan.
A fireplace, a window wall, or a preferred outdoor view can provide a focal point for the living space. None is mandatory; the strongest choice is the one that supports the site, lifestyle, and overall arrangement of the room.
Planning the Upper Floor for Privacy and Everyday Use
The upper floor can house bedrooms or other quieter rooms, positioned away from the busiest shared areas when privacy is important. This arrangement can make the main floor more social while giving household members a separate place to rest, work, or retreat.
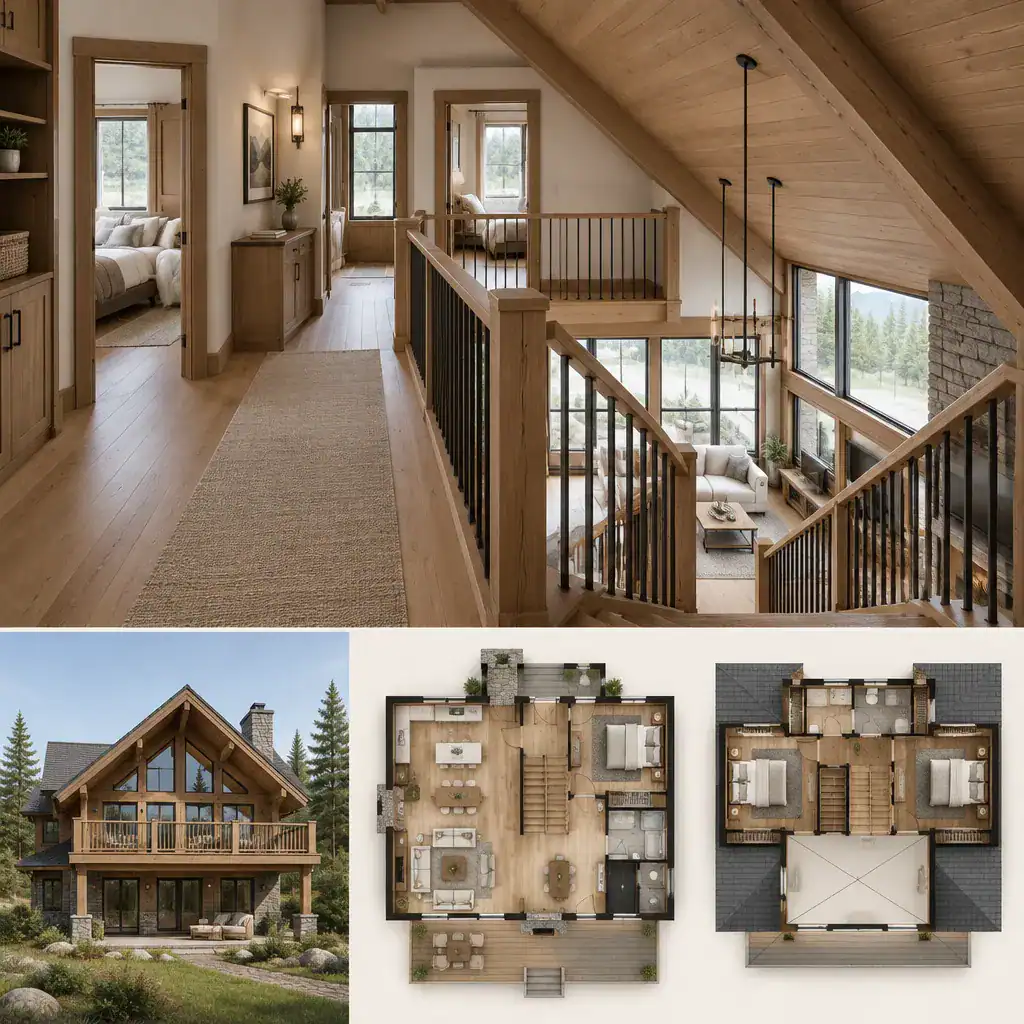
An upper landing or gallery can retain a visual relationship with the living area below without leaving every room exposed. For example, bedrooms may open from a short hall set back from the railing, allowing the landing to feel connected while bedroom doors and interiors remain more discreet.
Consider sound transfer early, particularly when a tall living volume sits below sleeping rooms. Bathroom access, linen and seasonal storage, and safe movement around the stair opening are equally important. These practical elements often determine whether an appealing concept supports day-to-day use.
There is no universal chalet room mix. A household with young children, frequent guests, remote work needs, or multigenerational living may require a different upper-floor arrangement than a couple seeking a weekend retreat. The plan should reflect those priorities rather than a fixed formula.
Making the Plan Feel Bright, Comfortable, and Cohesive
Well-placed windows, roof shape, ceiling height, and natural materials can help a two-story chalet feel bright without losing its sheltering quality. 2 story chalet house plans with open floor plan often benefit from daylight that reaches the central living zone, paired with openings that frame useful views and respond to the site.
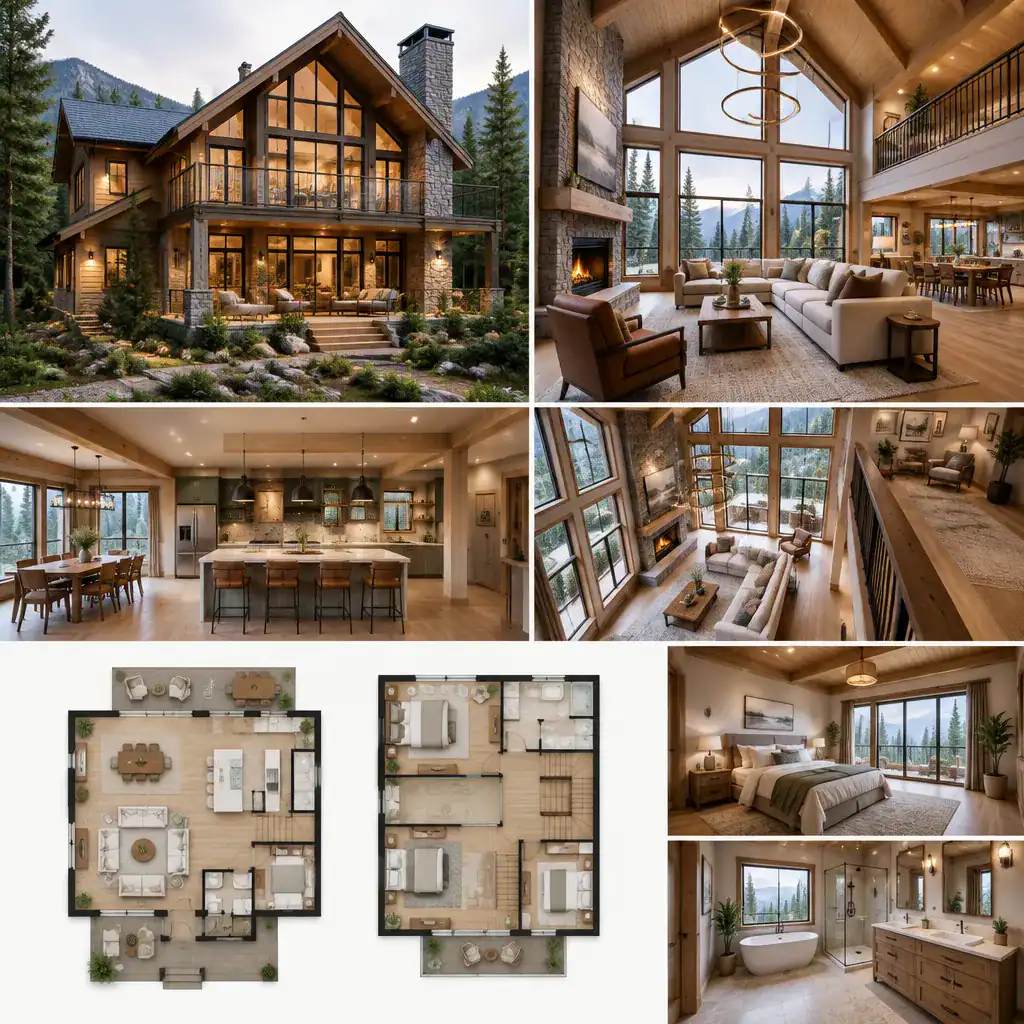
A dramatic open volume should still include comfortable-scale places to sit, eat, read, and gather. Lower furniture groupings, area rugs, lighting layers, and clear activity zones can make a tall room feel inviting rather than oversized. Ceiling transitions or changes in material can also add a sense of human scale.
Coordinate timber, stone, glazing, lighting, and textiles as one material direction across the connected spaces. Repeating compatible finishes does not mean every surface must match; it means the kitchen, dining area, living room, and upper gallery should feel intentionally related.
Review orientation, seasonal light, site conditions, energy requirements, and local regulations with qualified professionals. These factors influence window placement, roof decisions, shading, insulation strategies, and the final comfort of the home.
Checklist for Comparing Chalet House Plans
When comparing 2 story chalet house plans with open floor plan, start with the sequence of arrival: assess how the entry leads into the home, where the stair sits, and whether the open living zone is welcoming without becoming a circulation corridor. Then compare how the upper floor provides connection and privacy.
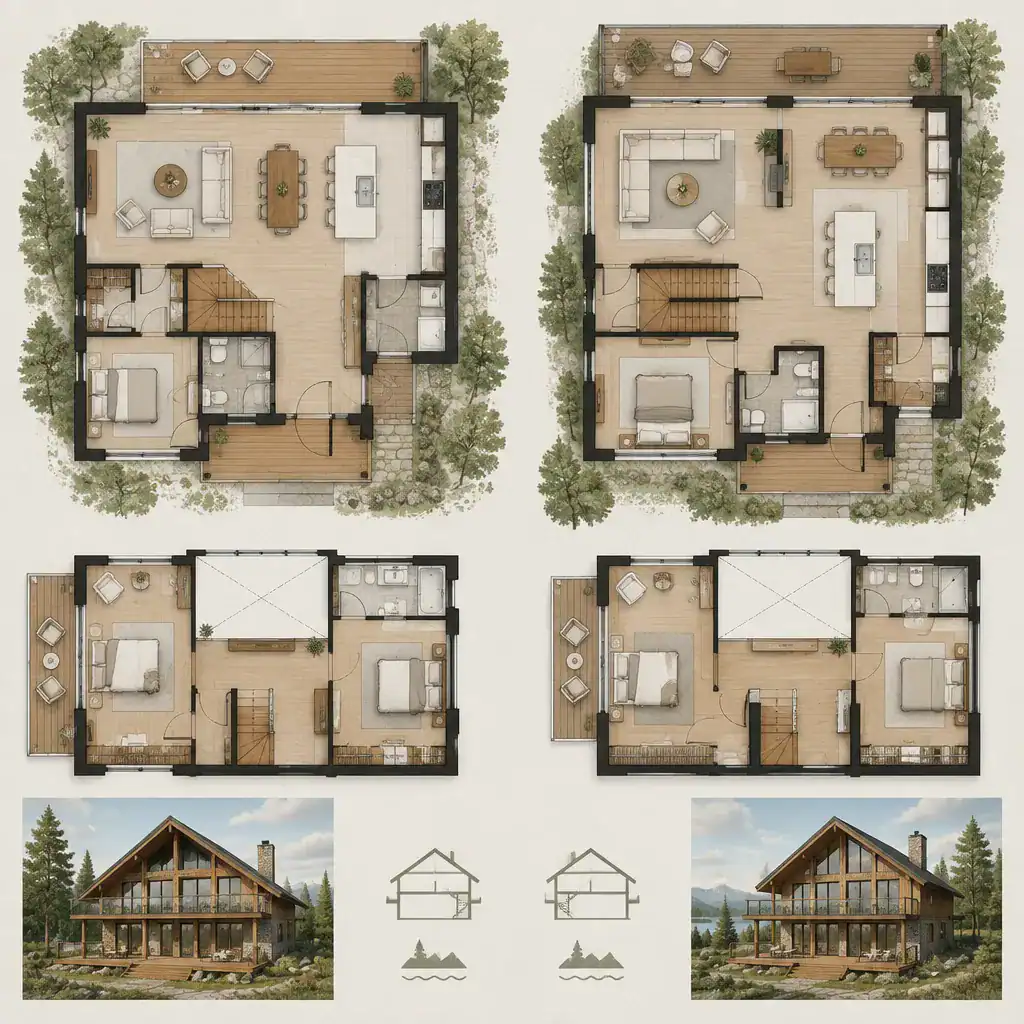
Check proposed furniture layouts as carefully as room outlines. Confirm that seating, dining chairs, kitchen work areas, and routes between rooms can function together. A plan that looks spacious on paper may feel constrained if doors, stair access, or circulation paths conflict with furniture.
Look beyond the primary rooms before choosing a favorite exterior or dramatic interior view. Storage, bathrooms, mechanical areas, parking needs, and site orientation all affect long-term usability. Ask how groceries, coats, outdoor gear, laundry, and everyday household items will be handled.
Finally, identify what can be customized and what may be controlled by structural, planning, or building constraints. Window locations, stair placement, room partitions, and finish selections may have different levels of flexibility depending on the design and site.
A successful two-story chalet open floor plan balances clear zoning and comfortable circulation with the right degree of connection between levels. Use these criteria to compare alternatives and to brief a qualified design professional about the privacy, daylight, shared living, and everyday-use priorities that matter most to your household.